Lansdowne Road
Project Details
Location Lansdowne Road
Nature
Project Size 660
Sector
Duration 60 Weeks
Value
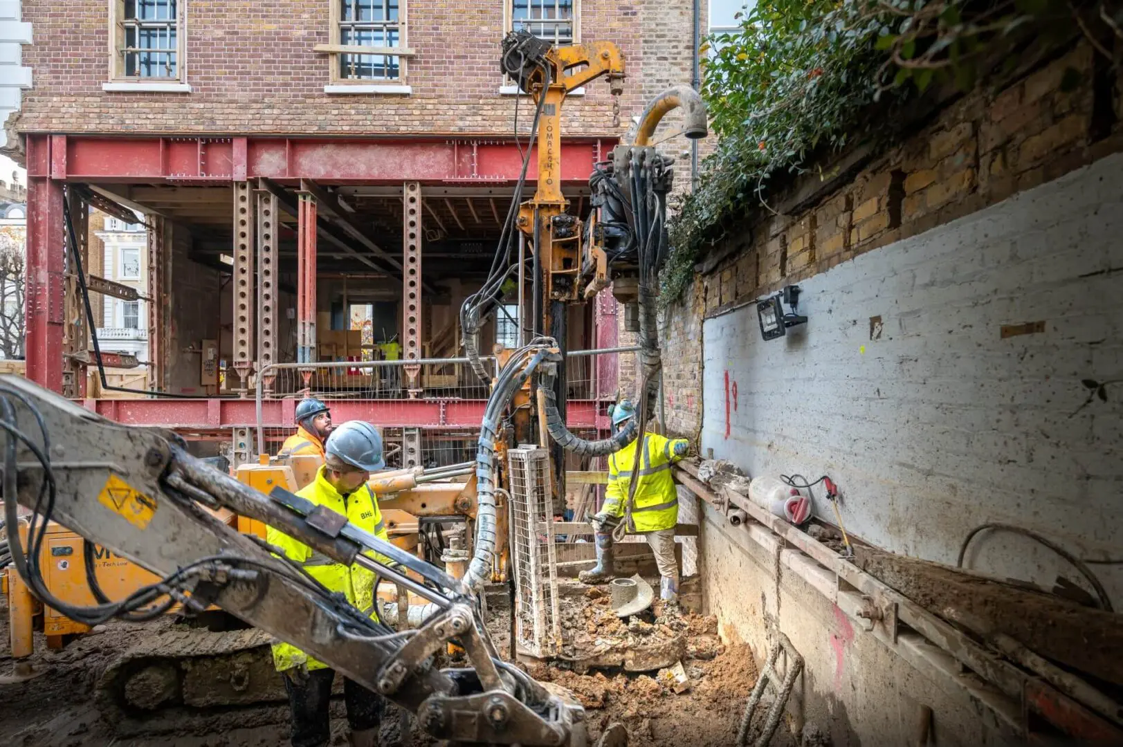
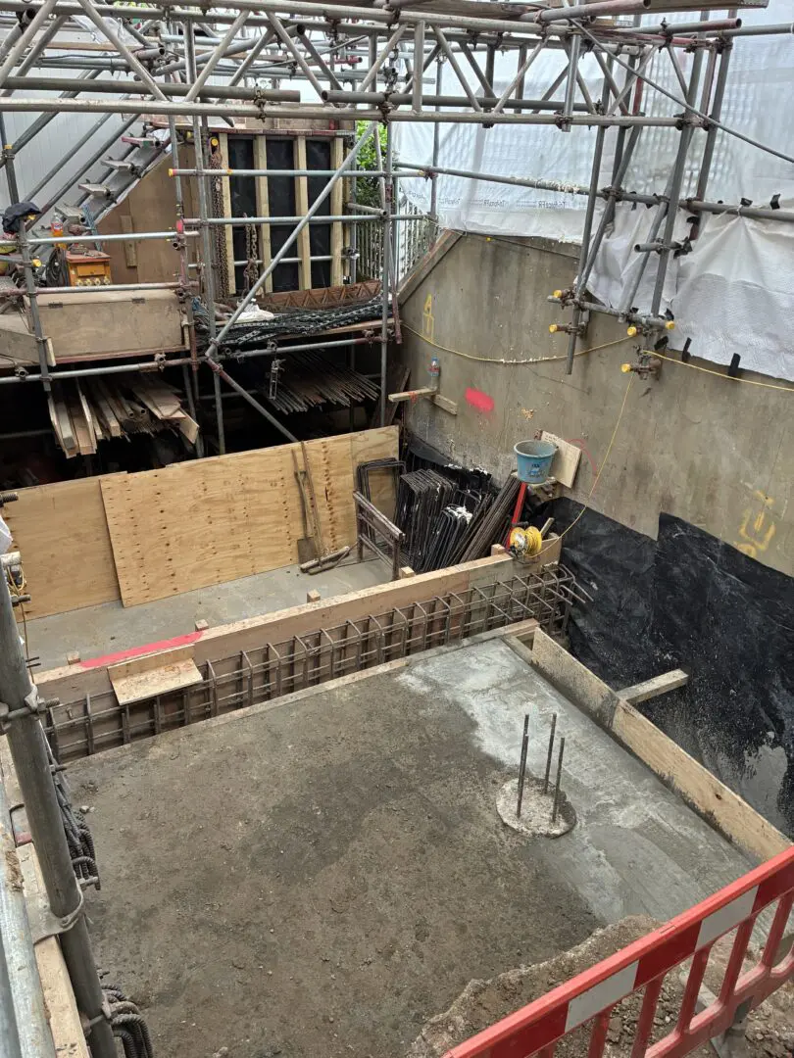
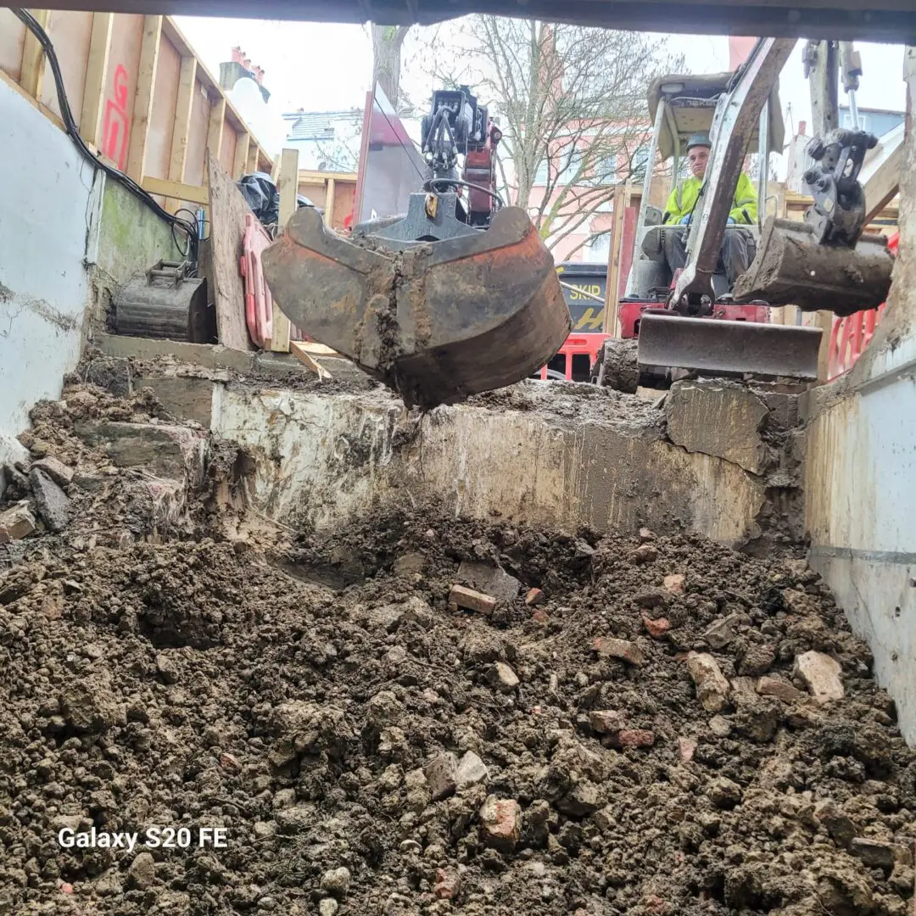
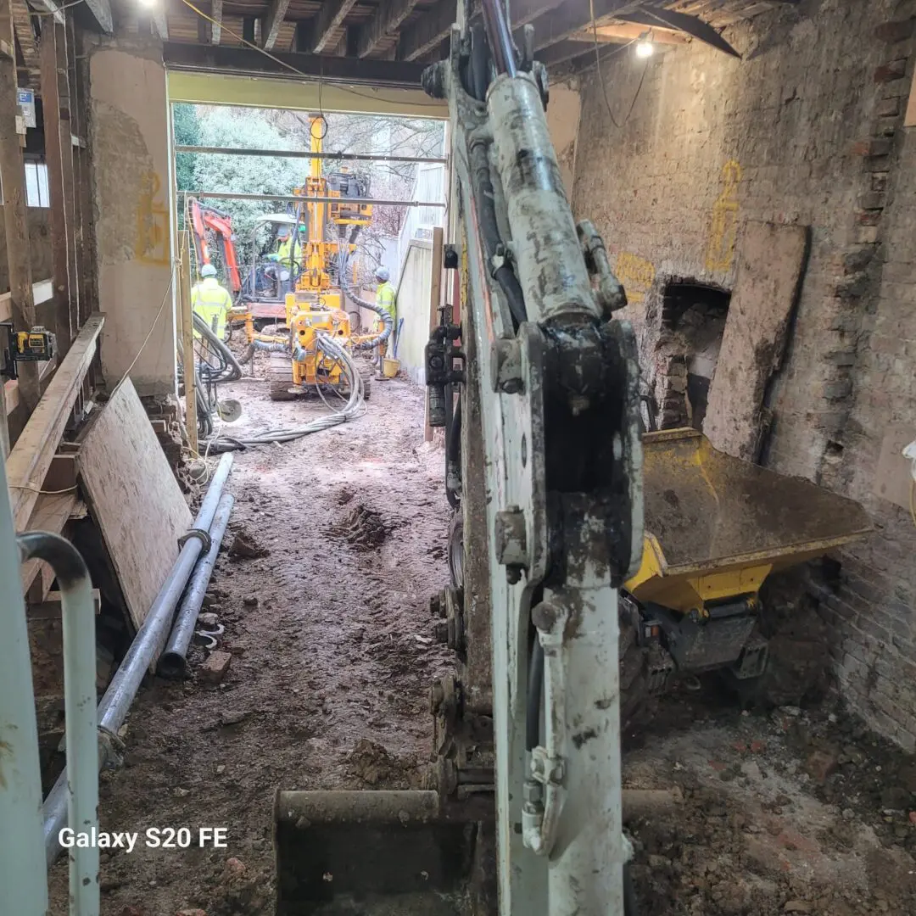
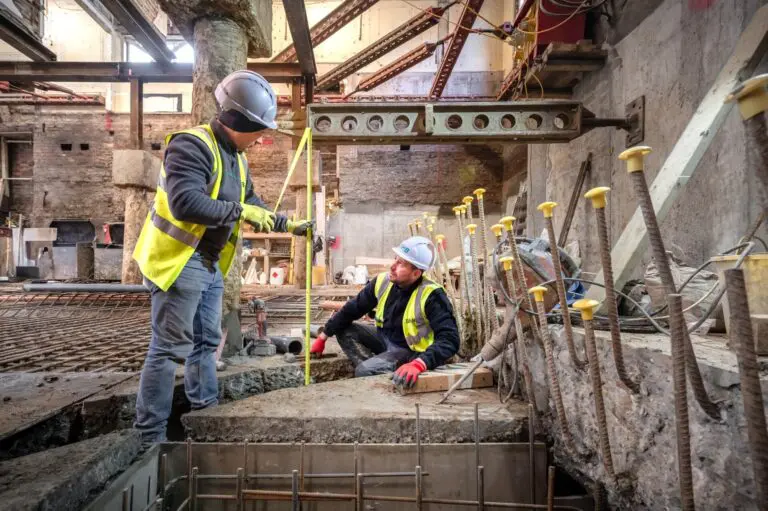

Pile front and rear of the property to form new basement under house and part of the rear garden. The existing super structure is demo’d with plan bracing throughout the building. A top down system has been implemented to allow the lower ground floor slab to go in early on. This allows the super structure works to progress concurrently with the Basement dig. Super structure works include steels, metal rib decks, structural timbers and roof finishes to leave a water tight shell.
Challenges
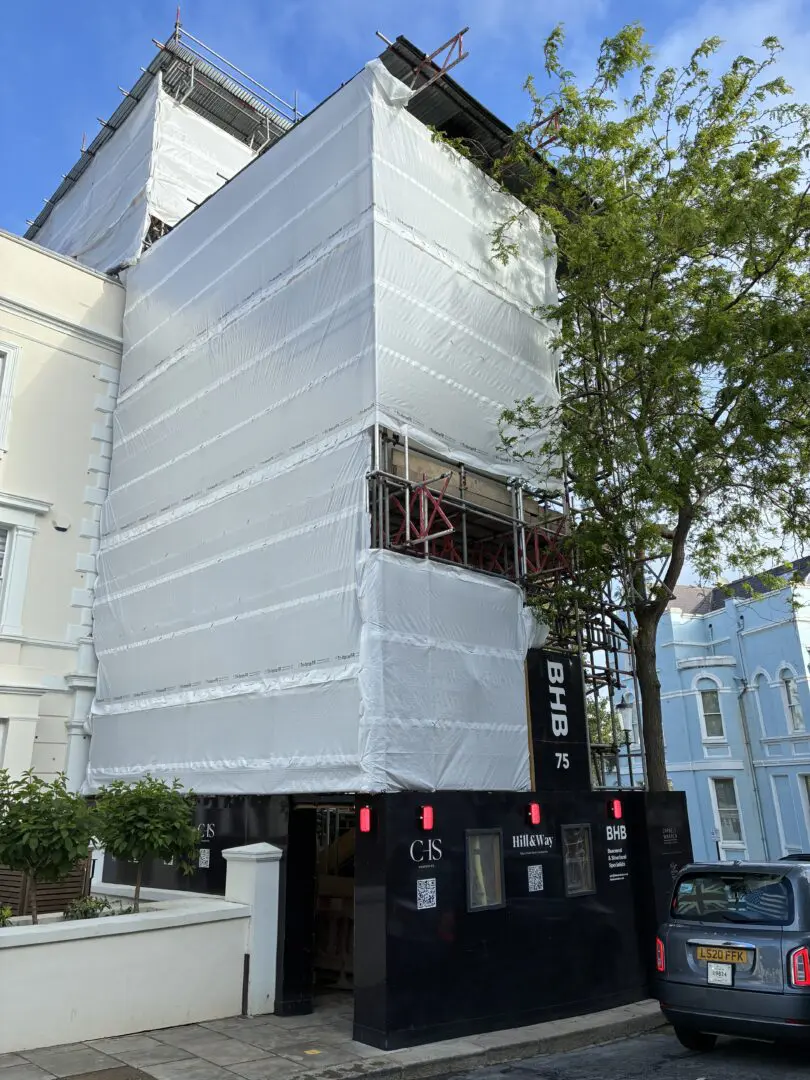
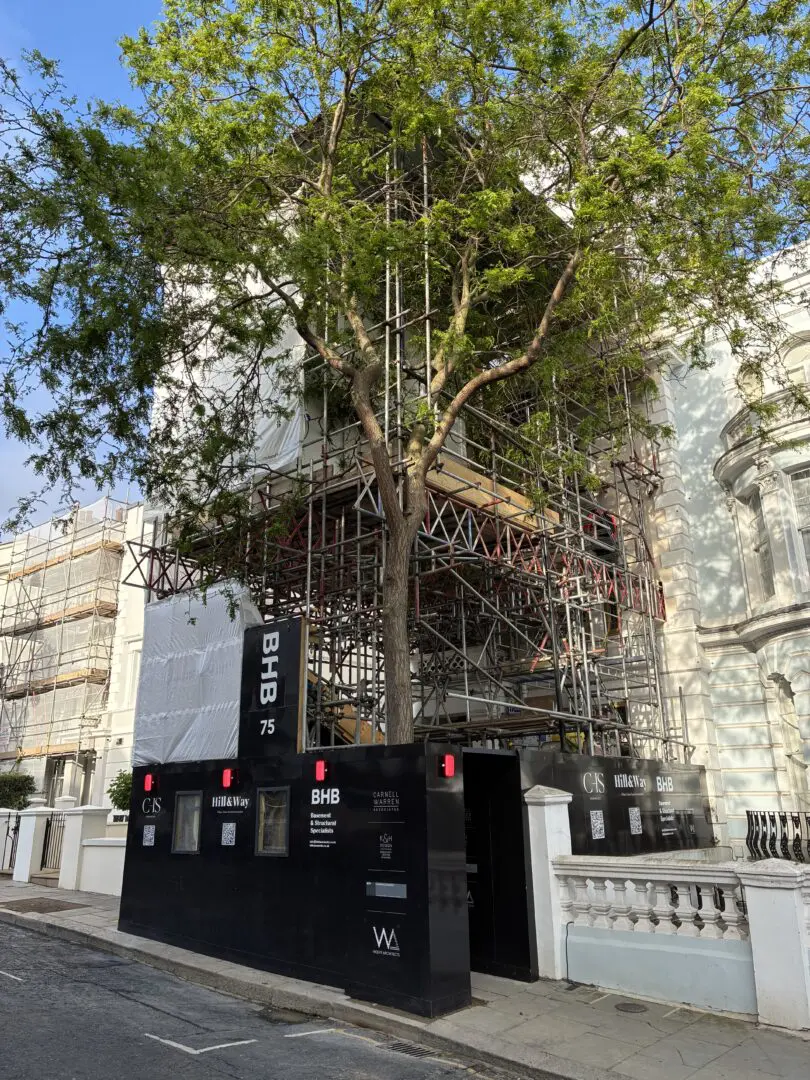
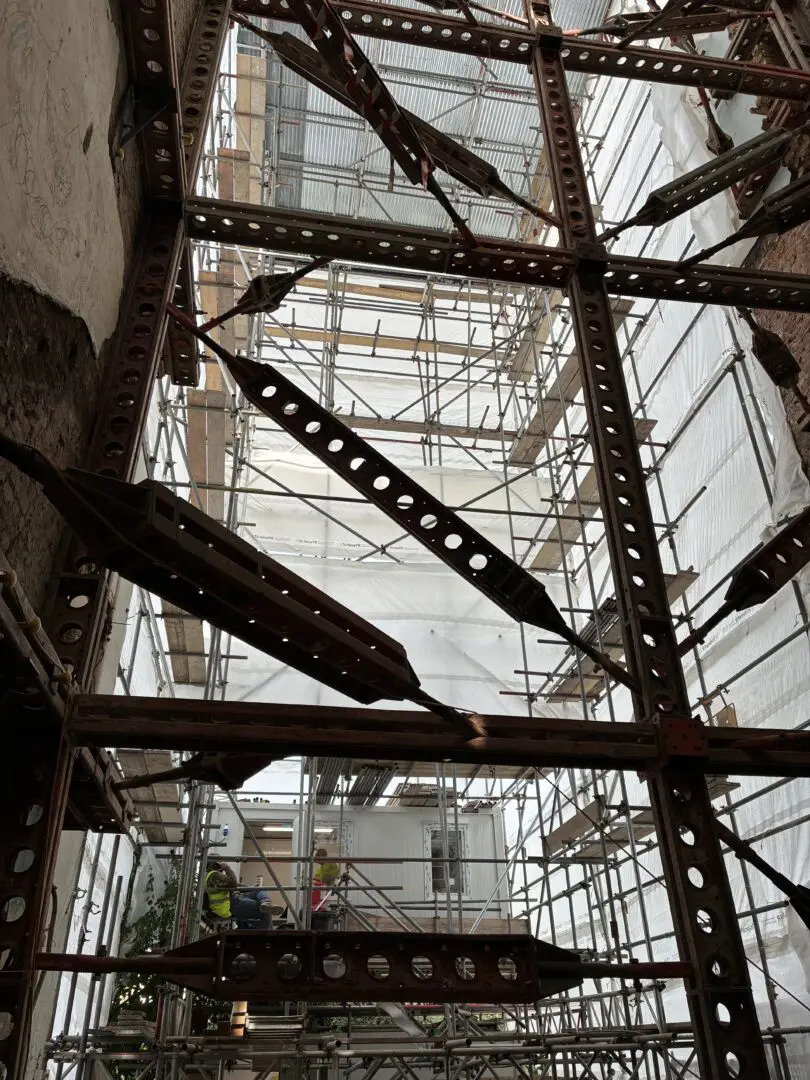
The retention of the front facade and flanks meant the existing super structure required extensive temporary works. A Pynford beam was constructed under the front façade to retain the structure above and allow the lower ground floor slab to be installed early. The propping of the lower ground floor slab off temporary piles has also meant limited space for the excavation dig.

Related Projects
Get in Touch
For further information about BH Basements, please do not hesitate to get in touch. We are always happy to help.