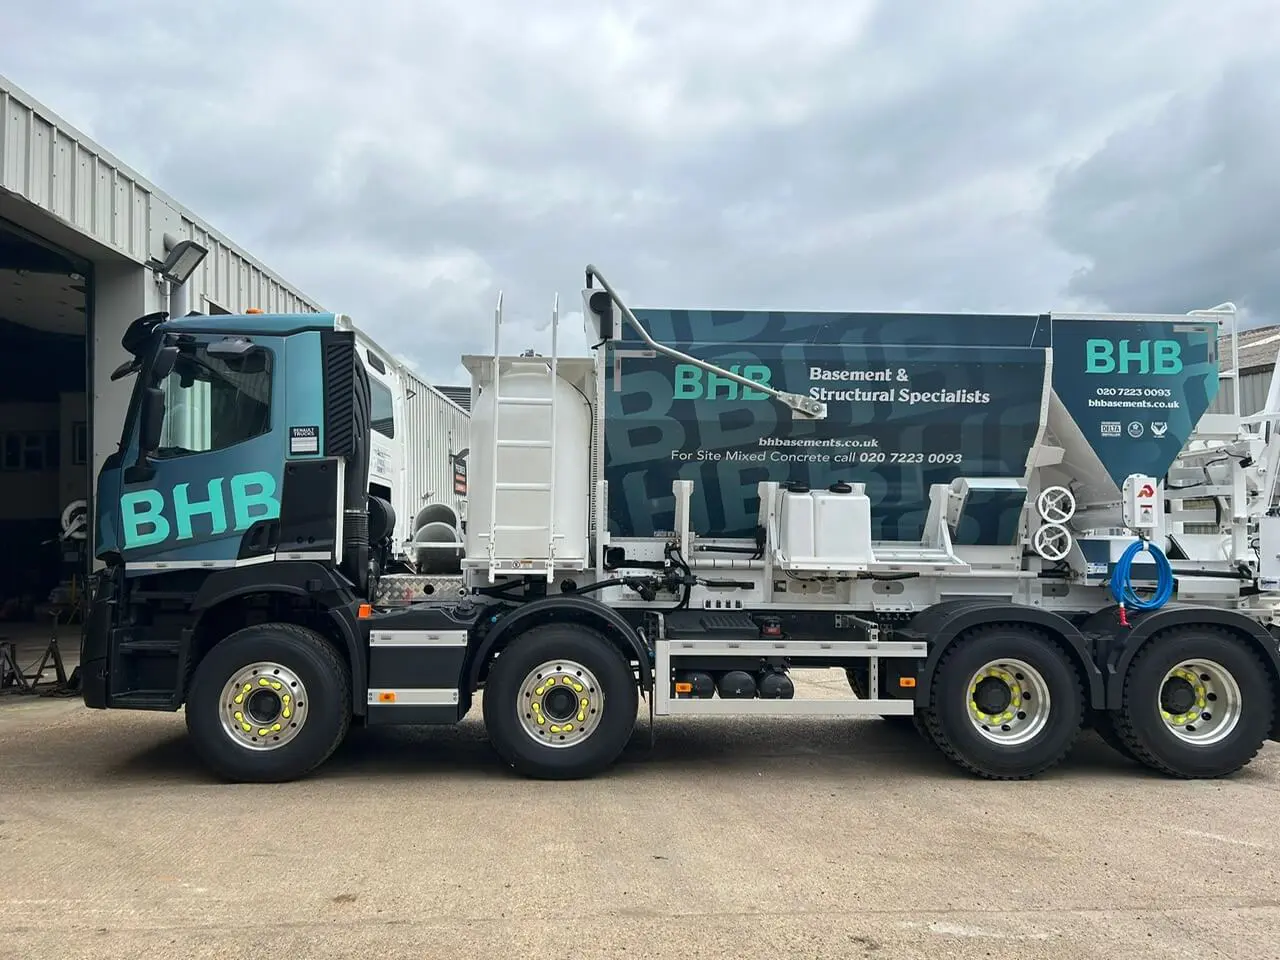
Ready Mix Concrete in Autumn: What Should Be Agreed Before the Pour?
RC Framework
We provide concrete delivery and pumping across Central London, including a ground line pump for...
A basement extension can increase usable floor area in locations where outward expansion has limited scope. In central London and other high-demand urban areas, this matters because many properties sit within tight plots, planning constraints and established streetscapes. For architects, developers, project managers, structural engineers, main contractors and client-side representatives, below-ground development can support a stronger asset strategy when the project team plans it correctly from the start.
The value comes from more than added space. A well-planned scheme can improve layout efficiency, support higher-quality living accommodation and make the property more attractive to future buyers. The strongest results depend on early feasibility work, structural planning, waterproofing strategy, excavation sequencing and specialist construction input.
Many urban properties cannot expand easily at ground level. Neighbouring buildings, garden space, planning policy, conservation controls and site boundaries can all restrict outward development. A basement extension allows owners to create additional space beneath the existing footprint while keeping the external form of the property largely unchanged.
This approach can suit private homeowners who want more functional living space without moving. It can also suit developers who need to improve the commercial position of a property in a competitive market. In both cases, the project needs to create space that works as part of the whole building, not a disconnected lower level.
Usable floor area plays a clear role in how people assess property value. Location, condition and specification still matter, but buyers also look closely at how much practical space a property offers.
A basement can support additional bedrooms, leisure space, a gym, a cinema room, a home office, plant space or family living accommodation. These uses can make the property more flexible for future owners and improve its market position.
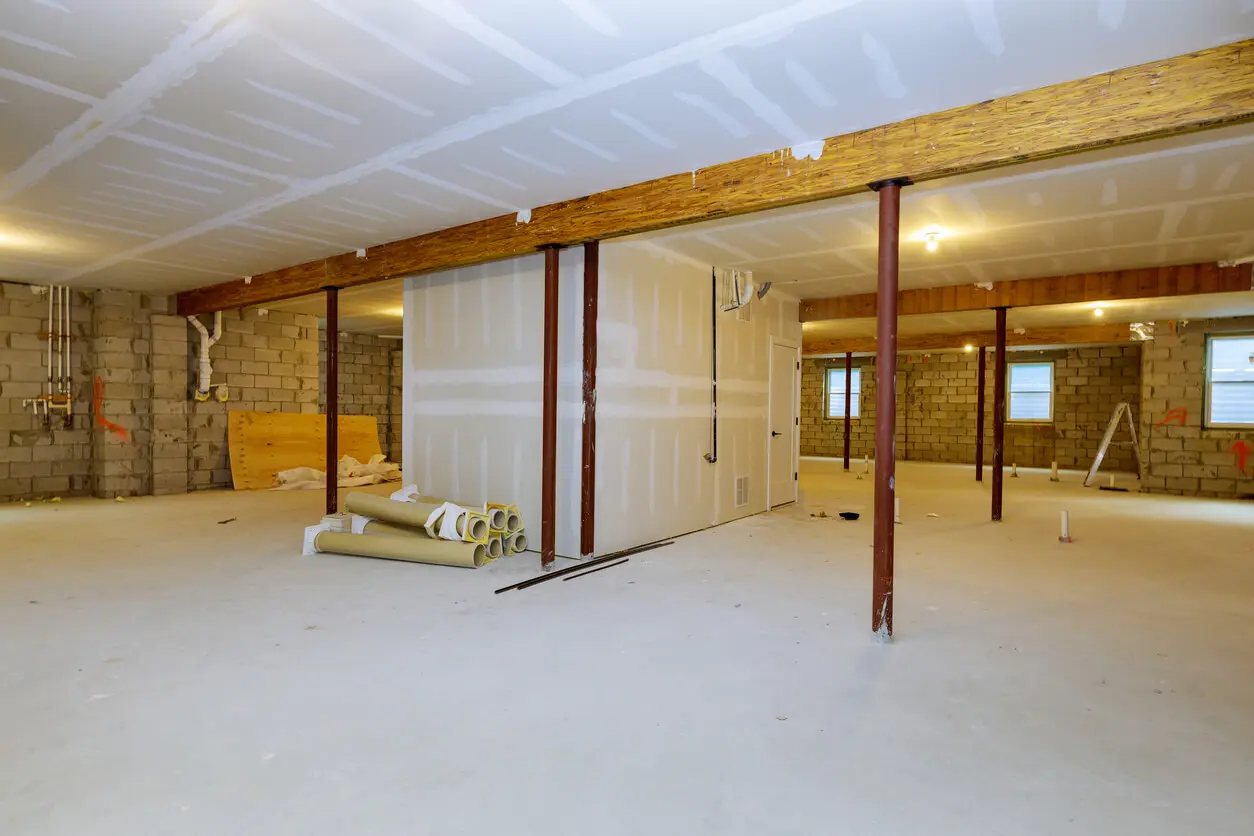
The quality of the space matters. A poorly planned lower level can feel compromised. A well-built basement, with proper access, structure, waterproofing and services, can feel like a natural part of the property. That difference can influence long-term resale appeal.
A basement extension can add value only when the construction supports long-term performance. Below-ground work involves excavation, structural shell construction, retaining walls, piling, waterproofing and careful sequencing. Each part needs coordination.
Future buyers, surveyors and professional advisers may look closely at the quality of the basement. They may ask how the structure was formed, how waterproofing was designed and how the project addressed neighbouring property risk. Good construction records and specialist delivery can support confidence during future sale or valuation discussions.
For project teams, this means the construction phase should protect the long-term asset strategy. Short-term decisions that save time on site can create problems later if they affect performance, access or maintainability.
We support architects, developers, structural engineers, main contractors and client-side representatives with early-stage input on complex basement projects. The team can review structural shell construction, piling, façade retention, waterproofing, basement excavation and pre-construction coordination before key design decisions become fixed.
Speaking to us early can help your team test buildability, identify site constraints and plan a practical route into construction. This gives the wider project team more certainty before cost, programme and specification decisions progress.
Every project has its own constraints, but the early review should focus on the issues most likely to affect value, cost and delivery.
Key points to assess include:
This review helps the team connect the design ambition with the construction method. It can also help reduce late changes, improve budget visibility and support a smoother route through planning, procurement and site work.
Future buyers often respond to space that feels practical and well integrated. A basement that supports daily use can strengthen the overall property offer. A lower level with poor access, low ceiling heights, weak natural light or unclear function can reduce the benefit of the extra floor area.
Design quality and construction planning need to work together. For example, a proposed gym, cinema room or guest suite may need different ventilation, drainage, services and waterproofing considerations. A plant area may need access for maintenance. A family room may need stronger visual and physical connection to the rest of the property.
When the project team understands the future use early, it can plan the structure and services around a better finished result.
Basement projects carry technical demands that differ from standard extensions. The work can involve neighbouring structures, restricted access, deeper excavation, temporary support and waterproofing systems that need careful coordination.
We specialise in complex structural shells, piling, basement excavation and high-end central London schemes. Directors Thomas Job and Chris Barry personally oversee projects with their experienced team, which gives clients senior involvement on technically demanding work. As an ASUC member, we also places strong focus on health and safety, technical knowledge, staff training and delivery standards.
This experience helps project teams move from value ambition into buildable planning. It also helps protect the future performance of the finished space.
A basement extension can help maximise property value by increasing usable floor area, improving layout flexibility and strengthening long-term market appeal. The best results come from early feasibility work, coordinated design and specialist construction planning.
If you are assessing a basement scheme in central London, speak us today. The team can help you review structural requirements, excavation strategy, waterproofing, piling and pre-construction coordination so your project starts with a clearer route to successful delivery.
Basement Extensions
For further information about BH Basements, please do not hesitate to get in touch. We are always happy to help.

For more captivating insights and expert advice, delve into BH Basements’ diverse range of blog articles.
We provide concrete delivery and pumping across Central London, including a ground line pump for...
Our basement construction service covers projects from soil analysis and pre-construction planning through to the...

Building a basement is a significant investment and ensuring that it remains dry and protected...