
How to Know if Your Property Needs Basement Underpinning
Basement Underpinning
Discover how to build a safe, durable commercial basement in London. Avoid structural risks and...
A façade retention project succeeds when the project team understands the existing structure before work starts, designs the temporary support correctly and controls each construction stage on site. The retained frontage may look stable from the street, but its behaviour can change once floors, walls, roofs and internal supports come out. For central London redevelopments, this can affect safety, programme certainty, budget control and the final quality of the new structure behind the façade.
The strongest projects do not rely on assumptions. They bring structural assessment, temporary works design, sequencing and monitoring together from the start. That approach helps protect the existing frontage, reduce movement risk and give the wider project team a clearer route through demolition, excavation and reconstruction.
Early structural assessment gives the team a clear view of the building before they commit to the method. A retained façade may have planning value, heritage value or streetscape value, but those factors do not confirm how it will behave during construction.
The assessment should consider the wall thickness, masonry condition, existing cracks, previous alterations, load paths, foundation condition and restraint from floors or party walls. It should also identify areas where earlier works may have weakened the structure. Many central London properties have changed several times over decades, so the visible frontage does not always show the full structural picture.
This early work helps the team make better decisions before the programme tightens. It can influence the retention frame design, demolition sequence, access strategy and basement construction method. It can also help clients avoid late redesigns once site work has started.
Temporary works design gives the retained façade support while the structure behind it changes. The design may include steel frames, raking shores, ties, kentledge, needle beams or scaffold-based support. The right answer depends on the building, site access, ground conditions and the construction sequence.
A good design must do more than hold the wall upright. It needs to work on a real site. The designer must account for plant access, material movement, excavation depth, wind loads, neighbouring structures and the point where the new permanent structure takes over.
This is where experience matters. If temporary works block access, clash with the basement sequence or restrict the new frame installation, the team may lose time and increase risk. Strong design gives contractors a method they can build safely and follow consistently.
Sequencing controls how the building moves from one temporary state to the next. Each stage must match the assumptions in the design. If the team removes internal restraint too early, cuts openings too soon or starts excavation before support reaches the right condition, the retained façade can move in ways the design did not allow for.
A clear sequence helps every trade understand what can happen, when it can happen and what must stay in place at each point. This supports safer work and gives the client more confidence in the programme.
For project teams, sequencing also has a commercial benefit. It reduces uncertainty. When the construction order is clear, the team can plan labour, deliveries, inspections and follow-on works with fewer disruptions. That helps protect momentum during complex redevelopment work.
If your project involves façade retention, basement construction or a complex structural shell, BH Basements can support the team before key decisions become fixed. Early contractor input can help test buildability, review sequencing and identify practical risks in the proposed method.
BH Basements works across central London on technically demanding projects, including piling, basement extensions, structural shells and high-end private residential schemes. Speaking to the team early can help you plan a more controlled route through demolition, excavation and reconstruction.
Logistics can shape the outcome as much as the structural method. Central London sites often have narrow access, limited storage, neighbouring occupiers, party wall constraints and busy streets close to the retained frontage. These conditions affect how the team installs support frames, moves plant, stores materials and removes waste.
A design that suits an open site may not suit a constrained townhouse or mixed-use building. The team needs to plan deliveries, lifting zones, scaffold interfaces, hoarding, protection works and access for inspections. These practical decisions affect safety, speed and coordination.
Good logistics planning also helps future phases. If temporary support leaves enough room for excavation, waterproofing, steel installation and concrete works, the project can move forward with less conflict between trades.
Façade retention needs a contractor that understands temporary structural states and the pressure of complex city sites. The team must interpret drawings, coordinate trades, manage site checks and respond correctly when site conditions differ from the survey.
We bring experience in complex structural shells, piling, basement extensions and central London construction. Directors Thomas Job and Chris Barry personally oversee projects with their experienced team, which gives clients senior involvement on technically demanding work. As an ASUC member, BH Basements also places strong focus on health and safety, staff training and technical standards.
This matters because the retained façade forms part of a wider project. The contractor needs to protect the existing frontage while helping the new structure progress behind it. Strong coordination gives architects, engineers, developers and homeowners more confidence in the final outcome.
A successful project gives the wider team control. The client gains a clearer programme. The design team gains a more reliable construction method. The contractor gains a sequence that supports safe delivery. Neighbours and stakeholders gain better visibility over how the site will manage movement and risk.
That future value matters. The retained façade becomes part of a finished redevelopment, but the route to that point depends on disciplined decisions during the temporary works phase. Projects that invest in assessment, design, sequencing and monitoring at the start usually place the whole team in a stronger position later.
The success of a façade retention project depends on early technical understanding, practical temporary works design, controlled sequencing and live monitoring throughout construction. When the project team manages these factors properly, it can protect the existing frontage while creating a safer and more predictable route for redevelopment behind it.
If you are planning a central London project with a retained façade, basement extension or complex structural shell, speak to us today. The team can help you review the site constraints, understand the structural challenges and plan a construction approach that supports confident delivery from early planning through to completion.
Basement Construction
For further information about BH Basements, please do not hesitate to get in touch. We are always happy to help.

For more captivating insights and expert advice, delve into BH Basements’ diverse range of blog articles.
Discover how to build a safe, durable commercial basement in London. Avoid structural risks and...
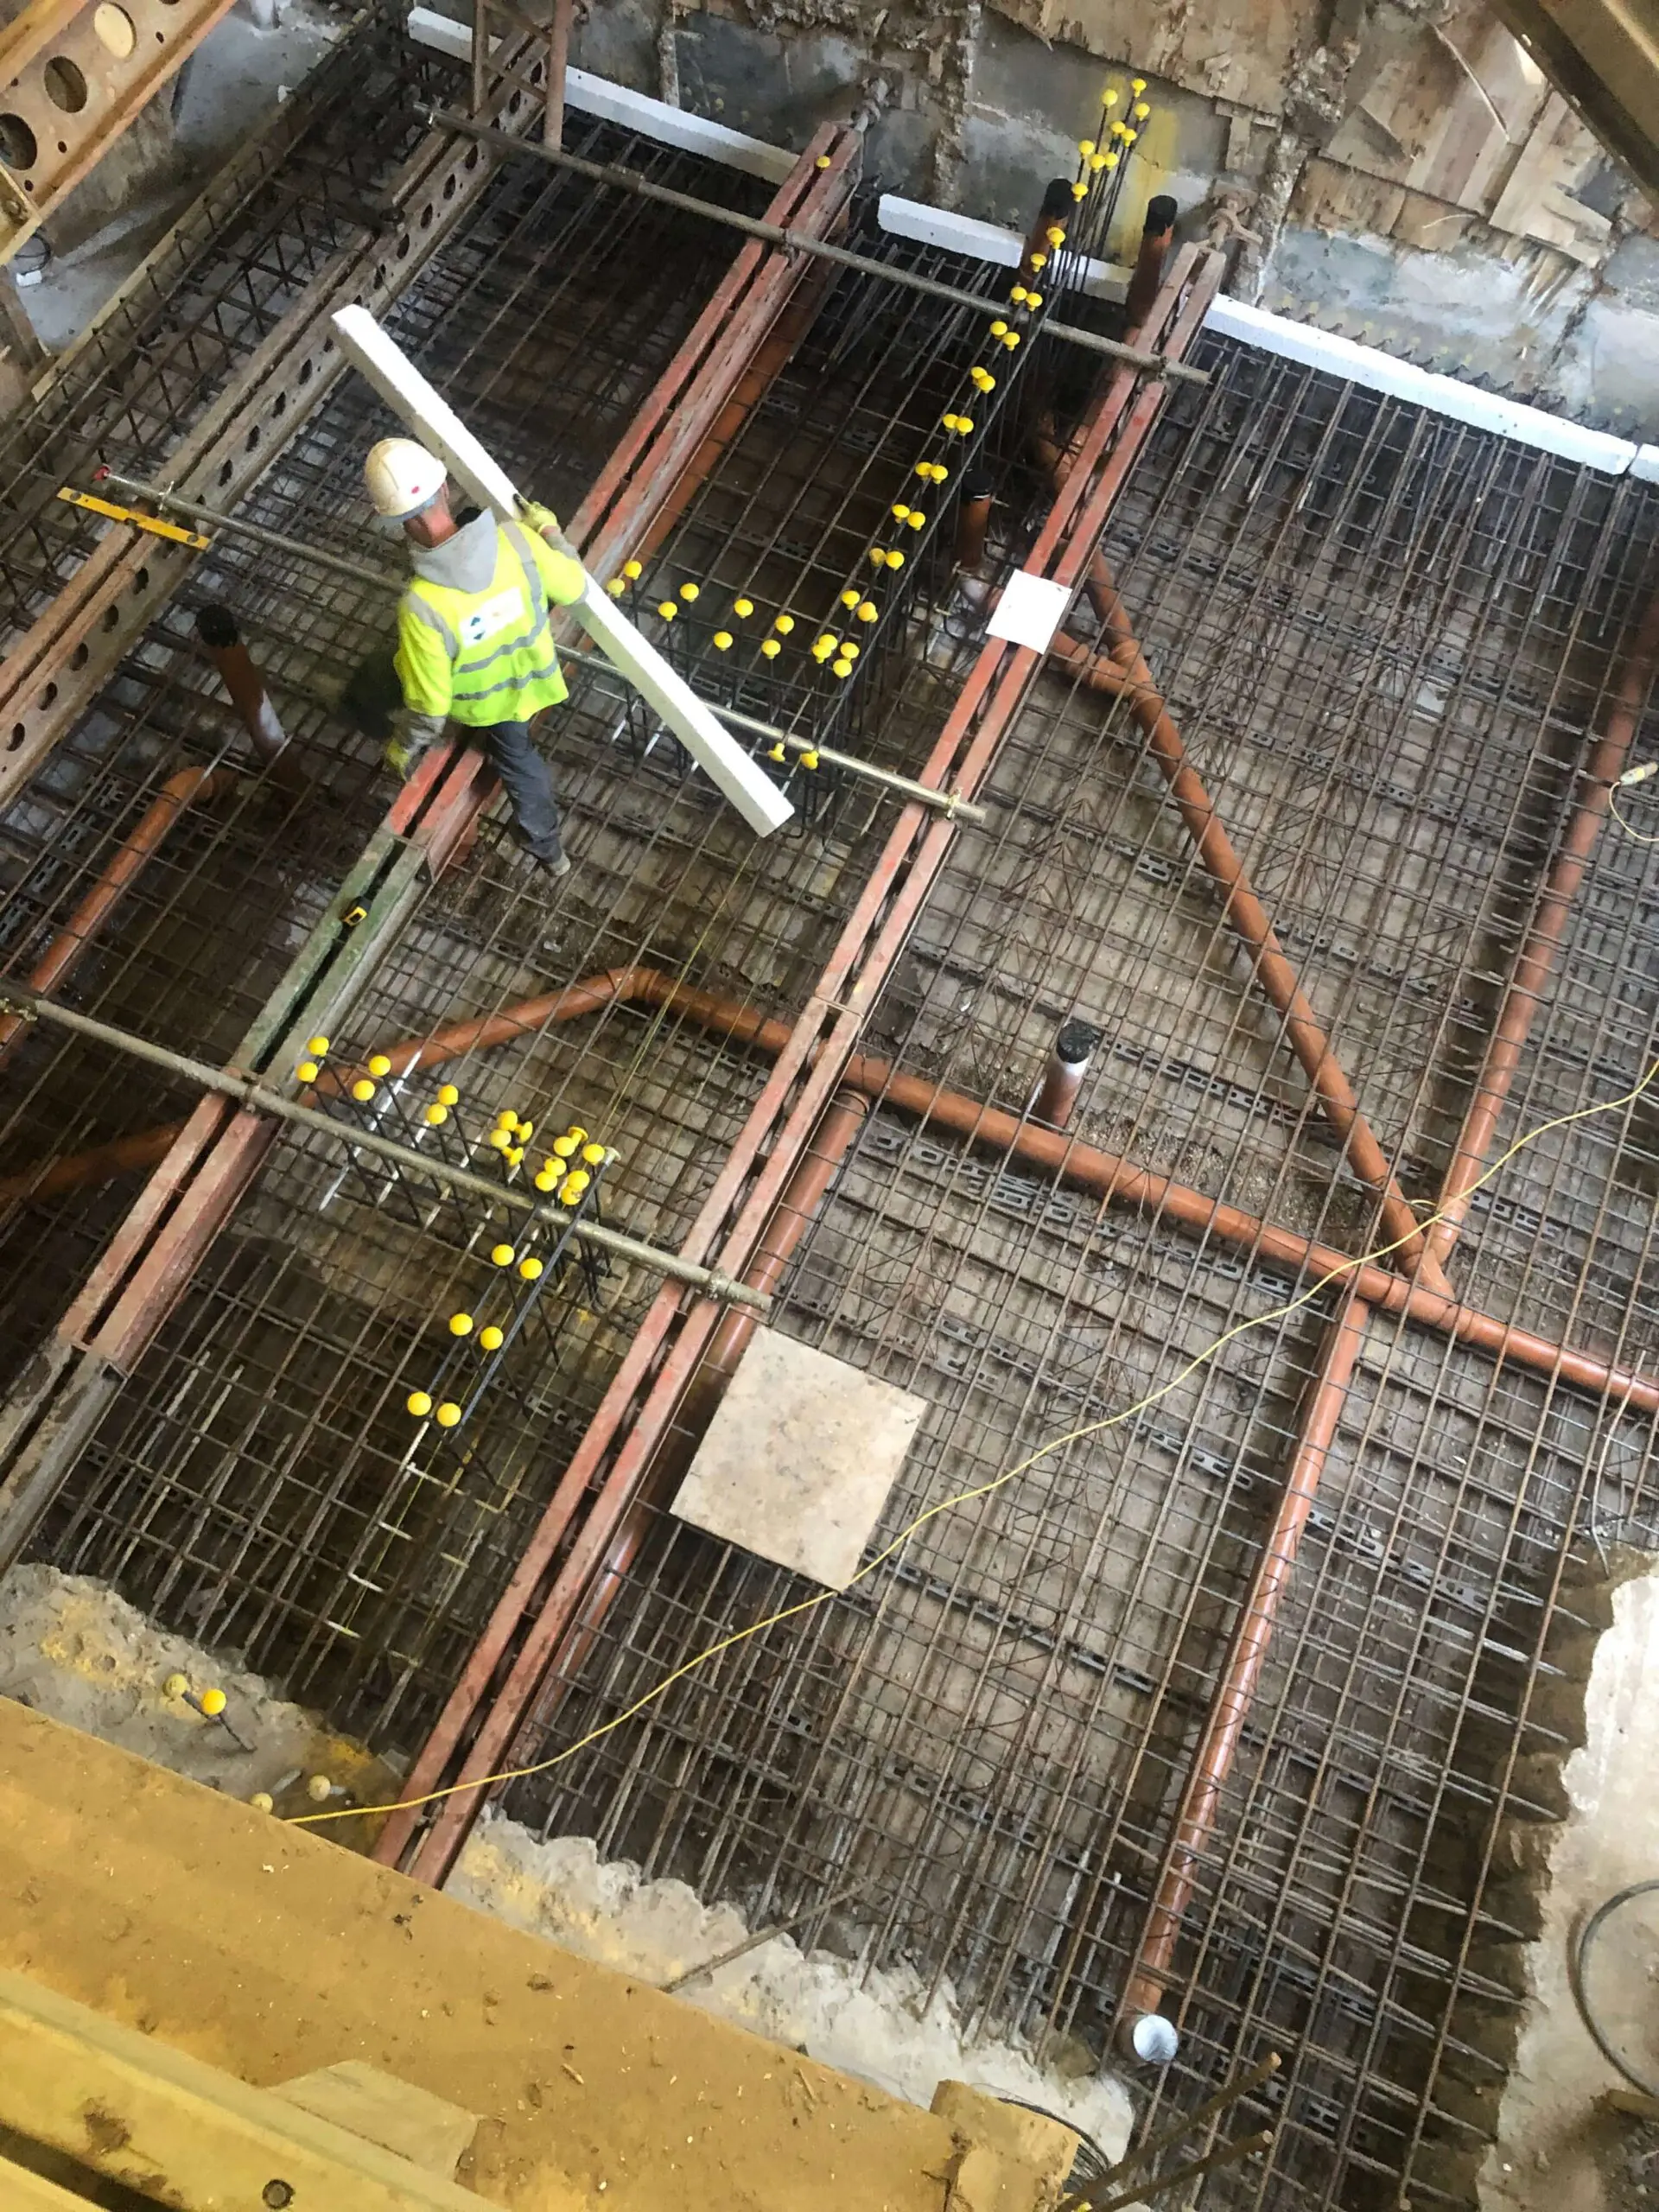
Piling How Concrete Piling Supports Construction on Challenging Sites Wed, 2 Sep 2026 Challenging construction...
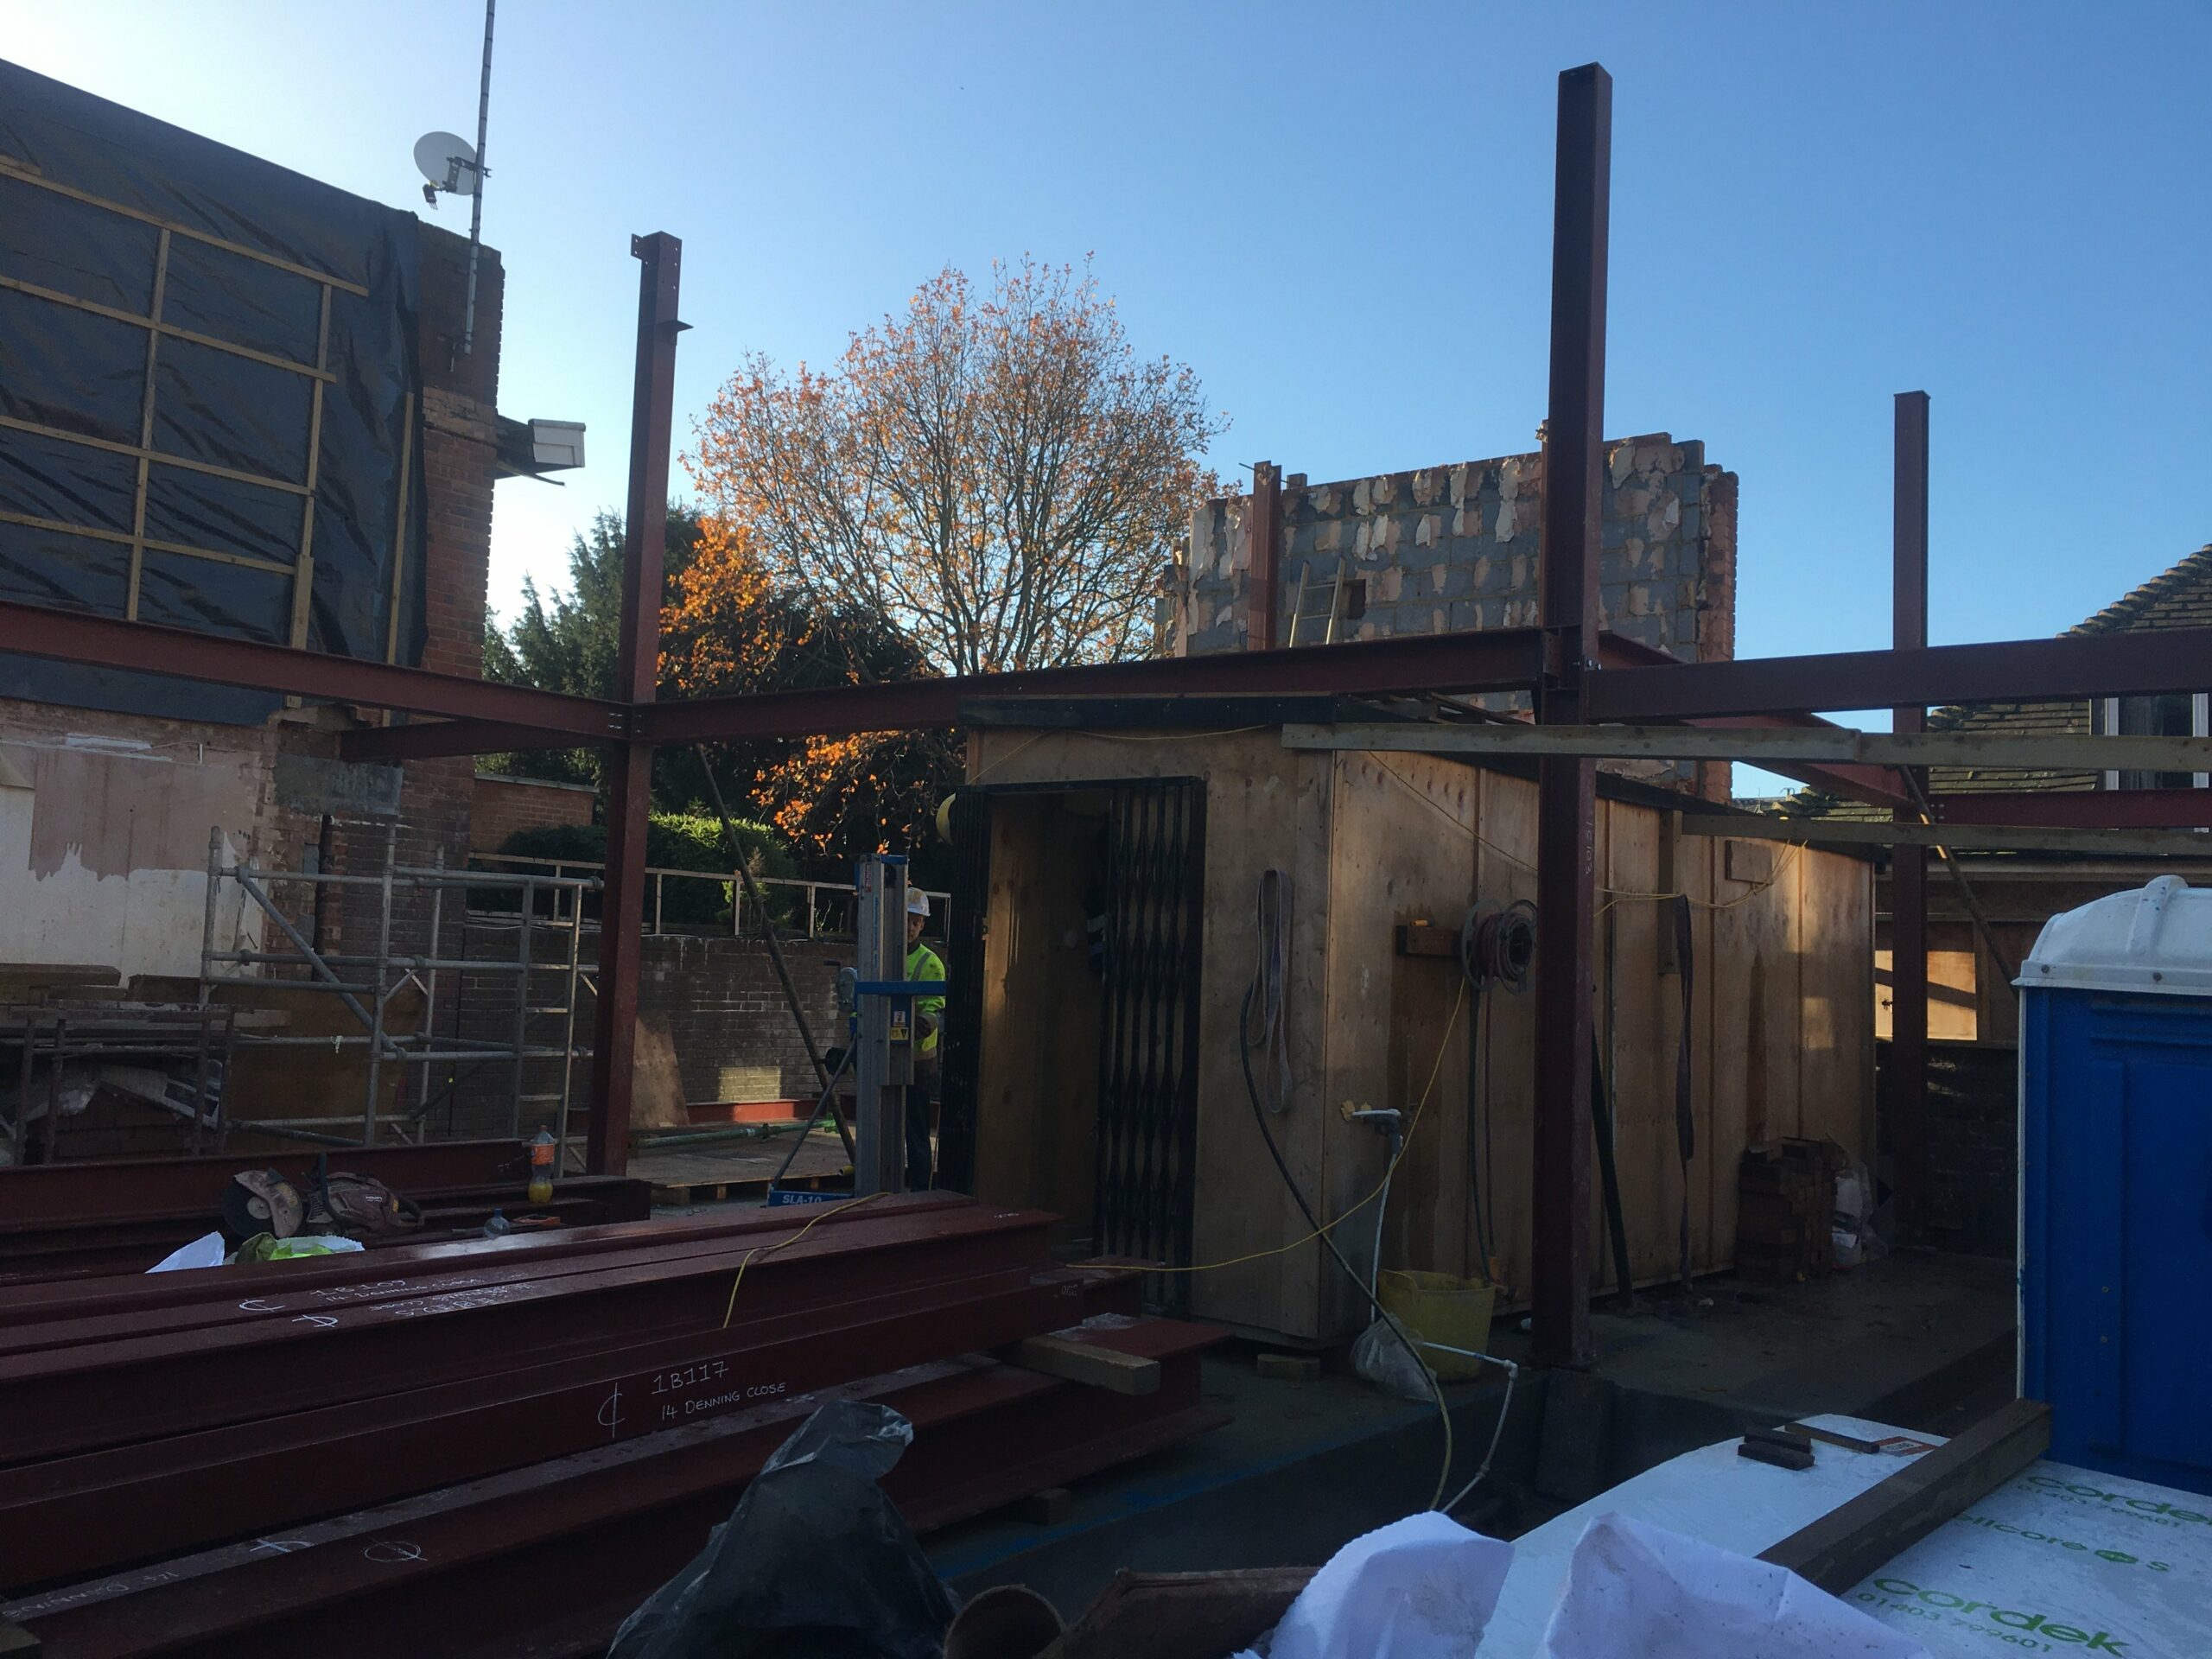
Basement Extensions How Basement Extensions Are Being Used to Maximise Property Value Thu, 27 Aug...