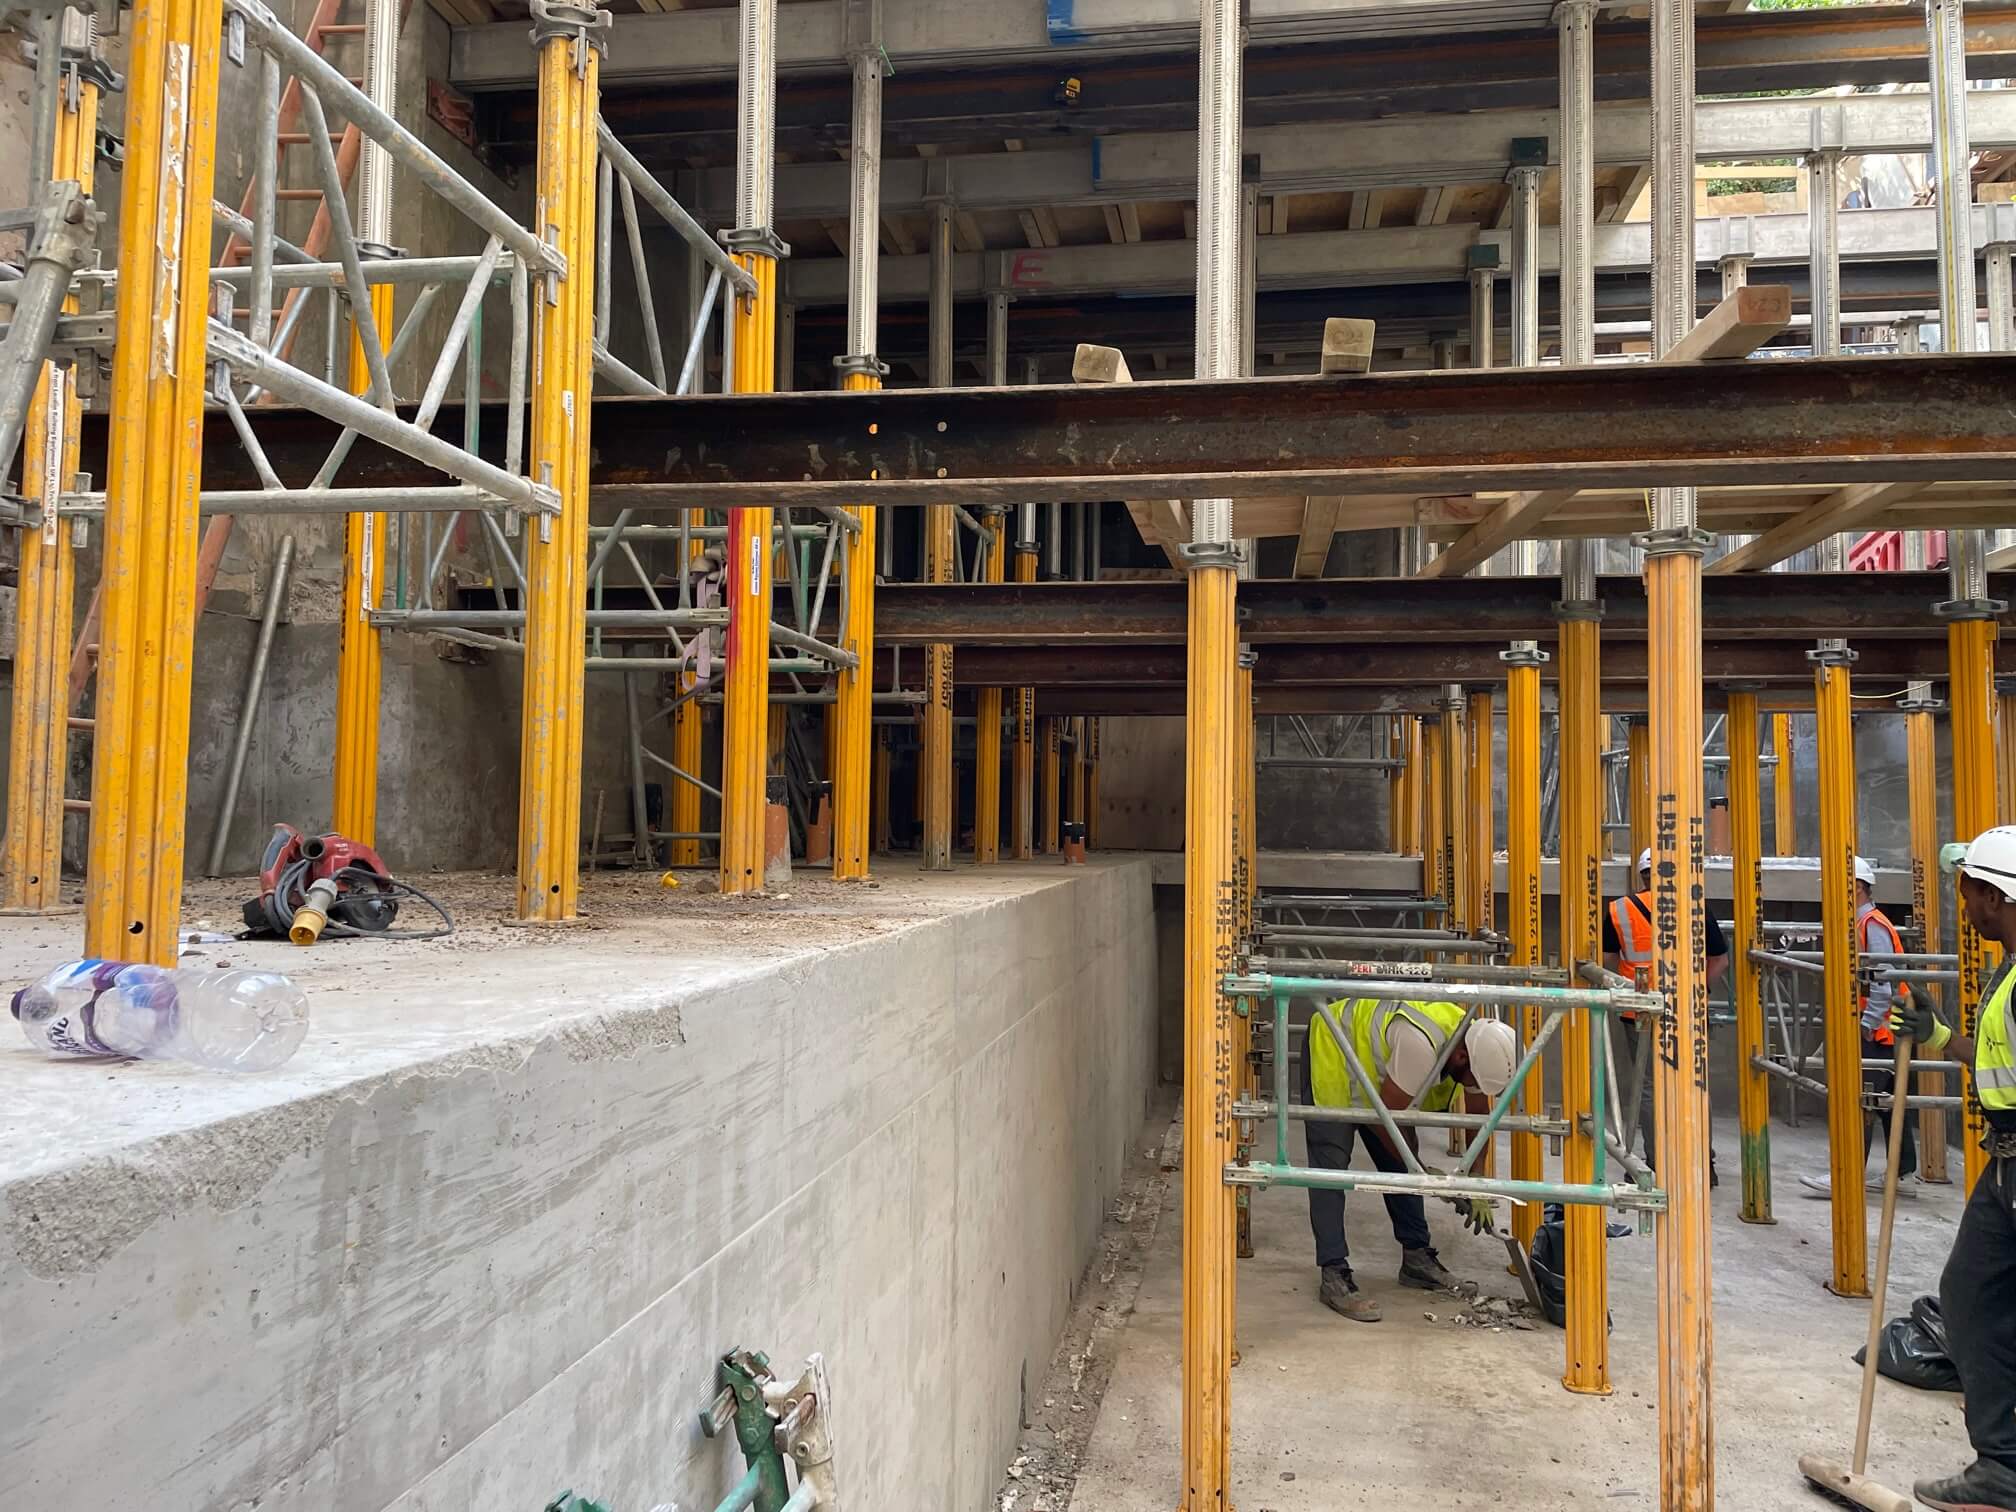
What Should Be Agreed Before Concrete Works Begin on Basement Construction in London?
Basement Construction
Resolving the main concrete requirements before the first pour gives architects, structural engineers, developers and...
Autumn rainfall can expose weaknesses in foundation waterproofing because wetter conditions place more demand on below-ground water protection. Surface water can collect around a structure, while sustained rainfall can also contribute to groundwater recharge. The effect varies with local geology, drainage, soil conditions and the existing water table, so rainfall alone does not prove that a waterproofing system has failed.
For architects, developers, main contractors and project teams, the useful response is to identify how water is reaching the structure and which detail should manage it. Early investigation gives the team a better chance to resolve an issue while the structural shell and waterproofing remain accessible.
In the UK, groundwater recharge commonly increases during the cooler part of the year as rainfall moves through the soil with lower losses to evaporation and plant growth. Groundwater does not respond at the same speed on every site, but prolonged wet weather can increase the water exposure around some below-ground structures.
Weaknesses in foundation waterproofing may become more apparent once water builds up around the structure. A detail that appears satisfactory in dry conditions may face a different level of exposure during wetter periods. If water reaches a discontinuity, damaged area or poorly coordinated interface, the first visible sign may appear inside the basement. That sign could be localised moisture, water at a joint or a problem associated with a drainage route.
This is why autumn conditions can provide useful information about performance. They do not replace a proper assessment of ground conditions or the waterproofing design, but they may reveal where the project team needs to investigate further.
Joints, service penetrations and transitions between different construction elements need careful detailing. They interrupt otherwise continuous waterproofing and can become vulnerable if the design, installation or later site work does not maintain that continuity. Current industry guidance gives specific attention to penetrations, joints and continuity between waterproofing systems.
Construction sequencing matters as well. A late service opening, an altered joint detail or damage during follow-on works can affect a completed waterproofing layer. On a complex London basement, these details need to coordinate with the reinforced concrete structure and the order in which the team completes the shell.
Drainage also needs attention. If water collects around a below-ground wall or slab, the resulting pressure can increase the demand on the waterproofing system. Where the design includes a drained system, the drainage route, sump and pumps need to remain accessible and operational.
BS 8102:2022 identifies three main forms of protection for below-ground structures: Type A barrier protection, Type B structurally integral protection and Type C drained protection. Project teams can use one approach or combine systems when the assessed risk and design require it.
The correct strategy depends on the proposed use of the space, site evaluation, groundwater conditions, structure and maintainability. The design team should address it early enough for the structural details and construction sequence to respond to the waterproofing requirements. BS 8102 guidance places water-resisting design within the early planning and design process for below-ground structures.
At BH Basements, our tanking and structural waterproofing service covers Type A, B and C approaches. A CSSW-qualified individual designs our waterproofing systems. Our basement construction service runs from preconstruction and sequencing through to completion of the waterproofed structural shell. This allows project teams to consider waterproofing within the wider construction methodology.
If you are planning a London basement project, it is worth reviewing foundation waterproofing before finishes and later trades make the structural shell harder to inspect or alter. Early contractor input can help the design team identify interfaces that need clarification and understand how the waterproofing strategy affects construction sequencing.
We support project teams with pre-construction coordination that considers buildability, site constraints and waterproofing requirements. If you have a scheme moving through technical design or early structural works, contact BH Basements to discuss the information available and the proposed approach.
The visible location of water does not always identify its entry point. Water can move along a joint, behind a membrane or through a drainage path before it becomes visible internally. The team should therefore compare the observed condition with the waterproofing drawings, construction records and any recent site changes.
The review should consider the relevant joints and penetrations, the condition of accessible waterproofing details and the performance of any drainage components. For Type C systems, the team should also check channels, inspection points, sumps and pumps in line with the maintenance requirements for the installed system. PCA guidance confirms that Type C drainage systems require ongoing maintenance of drainage channels, sumps and pumping equipment.
A measured investigation helps the team avoid treating only the visible symptom. It can also give designers and contractors better information before they agree remedial work, which can reduce the likelihood of repeated opening-up or changes later in the programme.
A waterproofing strategy needs to work after construction finishes as well as during the build. Type C systems rely on drainage paths and mechanical components that require ongoing access and maintenance. The design team should therefore consider inspection and servicing requirements before finishes restrict access.
Good records also help. Clear drawings, approved details and maintenance information give the client-side team a stronger basis for managing the completed basement. If a future problem appears, those records can make investigation more focused and reduce uncertainty about what sits behind the finished surfaces.
For foundation waterproofing, the practical goal is a coordinated system that reflects the site conditions, intended use and construction method. Autumn rainfall may highlight a weakness, but the longer-term improvement comes from identifying the cause, correcting the relevant detail and keeping maintainable parts of the system accessible
We work with architects, developers, contractors, engineers and client-side teams on complex basement and structural shell projects in London. We coordinate structural waterproofing with the wider construction process and can review the available project information before work moves further forward.
If autumn rainfall has raised concerns about water ingress, drainage or waterproofing details on a current scheme, contact our team to discuss your foundation waterproofing strategy and the next practical step for the project.
FoundationWaterproofing
For further information about BH Basements, please do not hesitate to get in touch. We are always happy to help.

For more captivating insights and expert advice, delve into BH Basements’ diverse range of blog articles.
Resolving the main concrete requirements before the first pour gives architects, structural engineers, developers and...
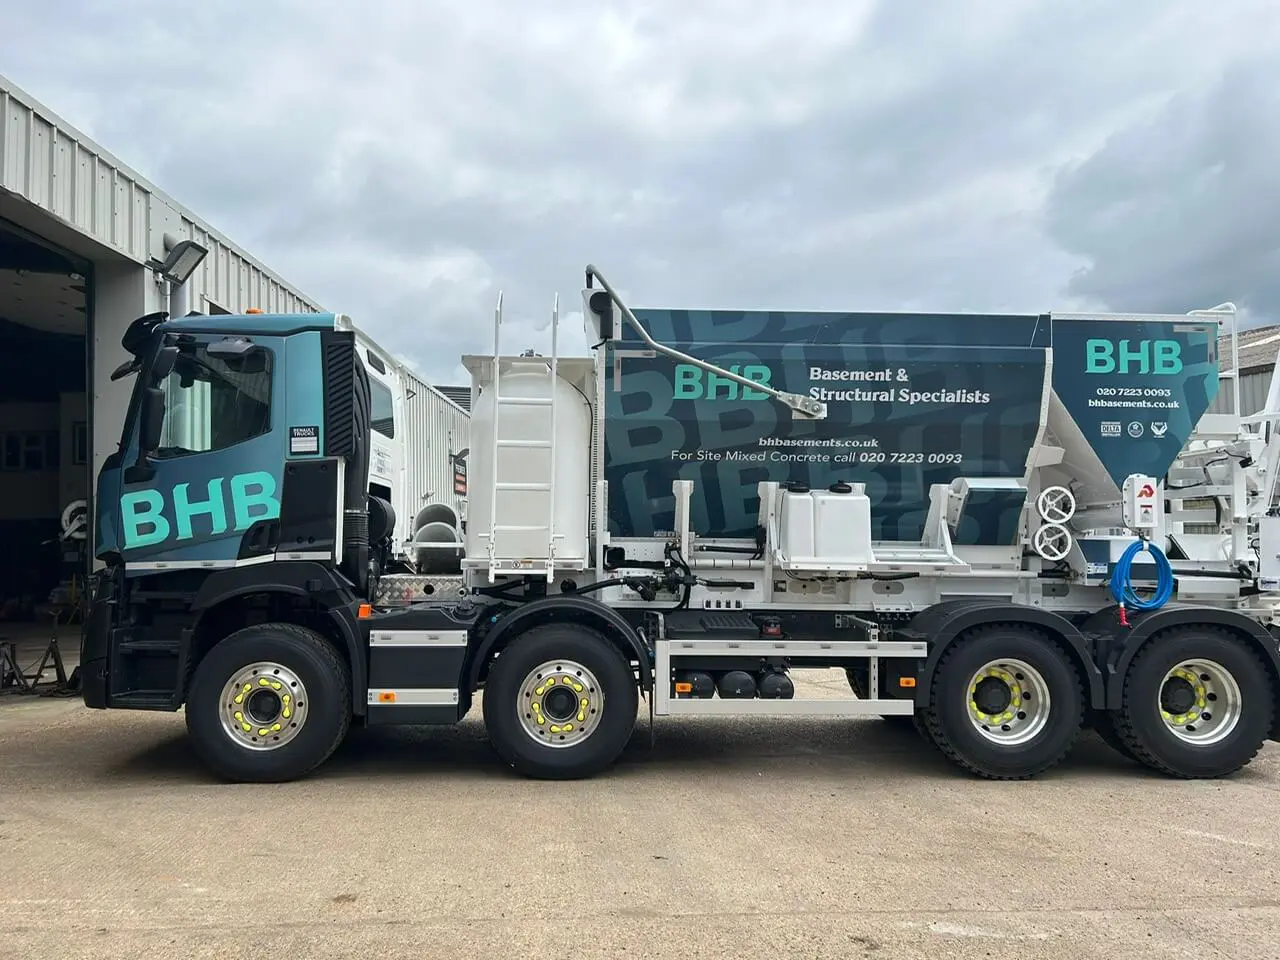
We provide concrete delivery and pumping across Central London, including a ground line pump for...
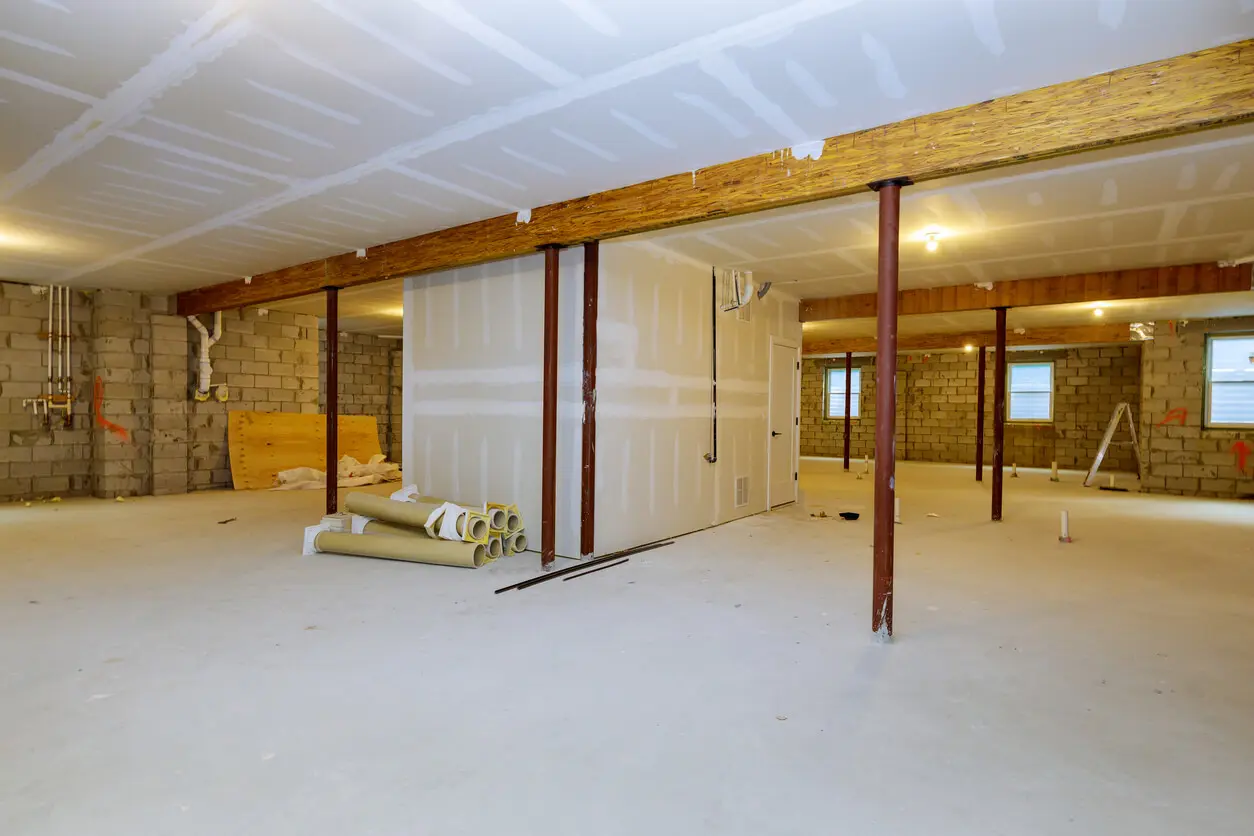
Our basement construction service covers projects from soil analysis and pre-construction planning through to the...