Ready Mix Concrete in Autumn: What Should Be Agreed Before the Pour?
RC Framework
We provide concrete delivery and pumping across Central London, including a ground line pump for...
Before concrete works begin, the project team should agree the concrete specification, pour sequence, construction joints, temporary works interfaces, access arrangements, testing requirements and approval responsibilities. On basement construction in London projects, these decisions need to work together because restricted access and below-ground sequencing can affect how the team builds the structural shell.
Resolving the main concrete requirements before the first pour gives architects, structural engineers, developers and contractors a clearer basis for planning the work. It also gives the site team fewer unresolved decisions to manage once the team has installed reinforcement, formwork and waterproofing details.
The structural engineer and project specifier should define the required concrete properties before the contractor places an order. The specification may cover strength class, exposure class, consistence and project-specific requirements for cement or admixtures. The constructor should also confirm the placing method because the method of placing can influence the required consistence. This follows the approach set out in UK concrete specification guidance.
The team should agree who can approve changes to the specified mix. A proposed substitution may affect design assumptions, durability requirements or the practical placing method. A clear approval route lets the supplier, engineer and contractor deal with changes before they reach the pour date.
Projects with embodied-carbon targets need the same early coordination. UK guidance now provides a wider range of lower-carbon concrete options, but the selected concrete still needs to meet the project’s performance requirements. The design team should therefore address carbon targets alongside structural performance and construction planning instead of treating them as a late procurement decision.
The pour sequence should follow the permanent works design and the agreed construction methodology. Project teams need to establish where planned construction joints will sit, how reinforcement continues through interfaces and when the next stage can proceed.
That sequence also needs to reflect temporary support. HSE guidance states that temporary works need planning and management, and that the temporary works coordinator may need to advise on build sequence and systems of work. On a basement project, the team should therefore confirm which temporary supports remain in use during each concrete stage and who authorises any change to them.
We deliver temporary works alongside basement and structural shell construction. Coordinating those elements early can give the wider design team a clearer picture of how excavation, support and concrete works need to interact before the programme reaches site.
Below-ground concrete and waterproofing have direct interfaces at joints, penetrations and slab-to-wall connections. The project team should coordinate these details before reinforcement and formwork make the relevant areas difficult to alter.
BH Basements provides tanking and structural waterproofing and states that a CSSW-qualified individual designs its systems. Bringing waterproofing input into the planning stage can help the team check that the proposed concrete sequence and waterproofing details work together.
This gives designers more time to resolve interfaces and gives contractors clearer access requirements before each pour.
For basement construction in London, an early constructability review can test the design against the available access, temporary works and intended pour sequence. At BH Basements, we deliver basement construction from pre-construction through to the waterproofed structural shell and also undertake reinforced concrete framework works.
If your project is approaching detailed design, tender or mobilisation, contact BH Basements to review the proposed concrete strategy before the programme and site logistics become harder to change. Early input can help identify coordination points that the design team may need to resolve before work starts.
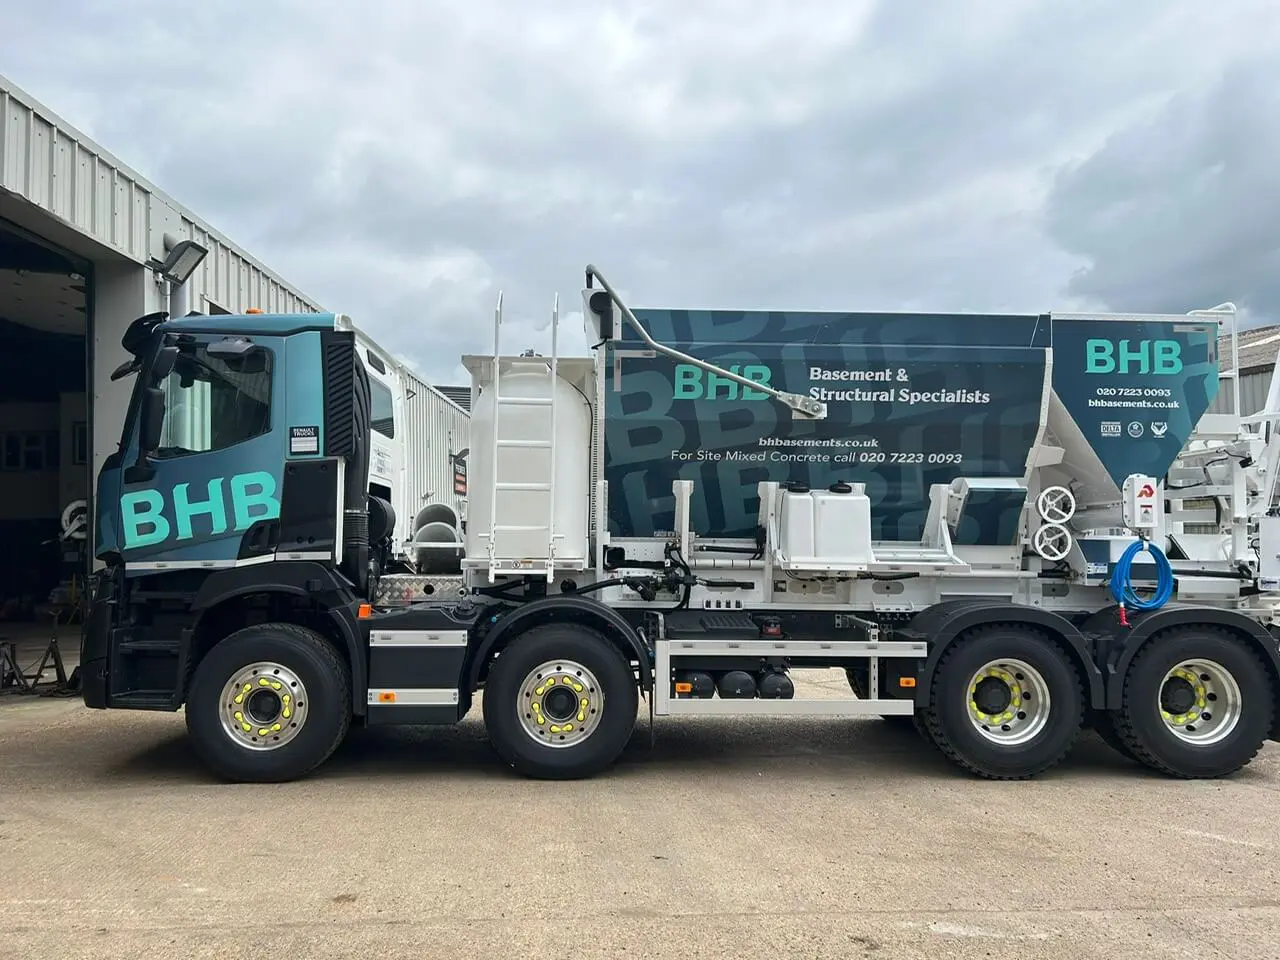
Concrete logistics need to match the physical site. The team should establish where vehicles can stop, where the pump can operate, how the delivery line reaches the workface and how that route interacts with other site activities. This matters on restricted London sites where direct discharge may not reach a basement pour.
The pour plan should also account for the quantity required, expected delivery sequence and the time available for placement. The contractor can then coordinate labour and plant around the agreed method instead of resolving access during the pour.
BH Basements offers concrete delivery and ground line pumping across Central London. Its service includes volumetric concrete delivery and pumping for areas where direct pours are not practical. For project teams, this provides a delivery option they can assess alongside the structural specification and site access plan before they finalise the sequence.
The project specification should make clear which concrete tests apply and who reviews the results. The team should also agree the inspection process before a pour, including checks required for reinforcement, formwork, cast-in items and waterproofing interfaces.
These responsibilities matter because several parties may need to release work before concrete placement begins. A defined process gives the site team a clear route for raising an issue and confirming that the next stage can proceed.
The same principle applies when drawings or site conditions change. The project team should know who updates the current information and who confirms that the revised detail remains compatible with the concrete sequence, temporary works and waterproofing requirements.
Where piling forms part of the basement design, the project team should agree how pile positions, capping details and the excavation sequence connect with the permanent concrete structure. BH Basements undertakes piling and foundation works as part of basement structural shells and enabling works, including review of ground investigation information and pile design.
Resolving these interfaces before structural concrete begins can give the engineer and contractor better information for reinforcement details, sequencing and access. It also reduces the number of design questions left until the work reaches the relevant area.
A well-prepared concrete package gives the project team agreed information on specification, sequence, site logistics and responsibility. For basement construction in London, that preparation also needs to connect with temporary works, waterproofing and any piling that supports the structural shell.
BH Basements works with project teams on complex basement and structural works across London. If you are planning concrete works for an upcoming scheme, contact us to discuss the proposed sequence, access requirements and delivery approach before construction begins.
Basement Construction
For further information about BH Basements, please do not hesitate to get in touch. We are always happy to help.

For more captivating insights and expert advice, delve into BH Basements’ diverse range of blog articles.
We provide concrete delivery and pumping across Central London, including a ground line pump for...
Our basement construction service covers projects from soil analysis and pre-construction planning through to the...

Building a basement is a significant investment and ensuring that it remains dry and protected...