Ready Mix Concrete in Autumn: What Should Be Agreed Before the Pour?
RC Framework
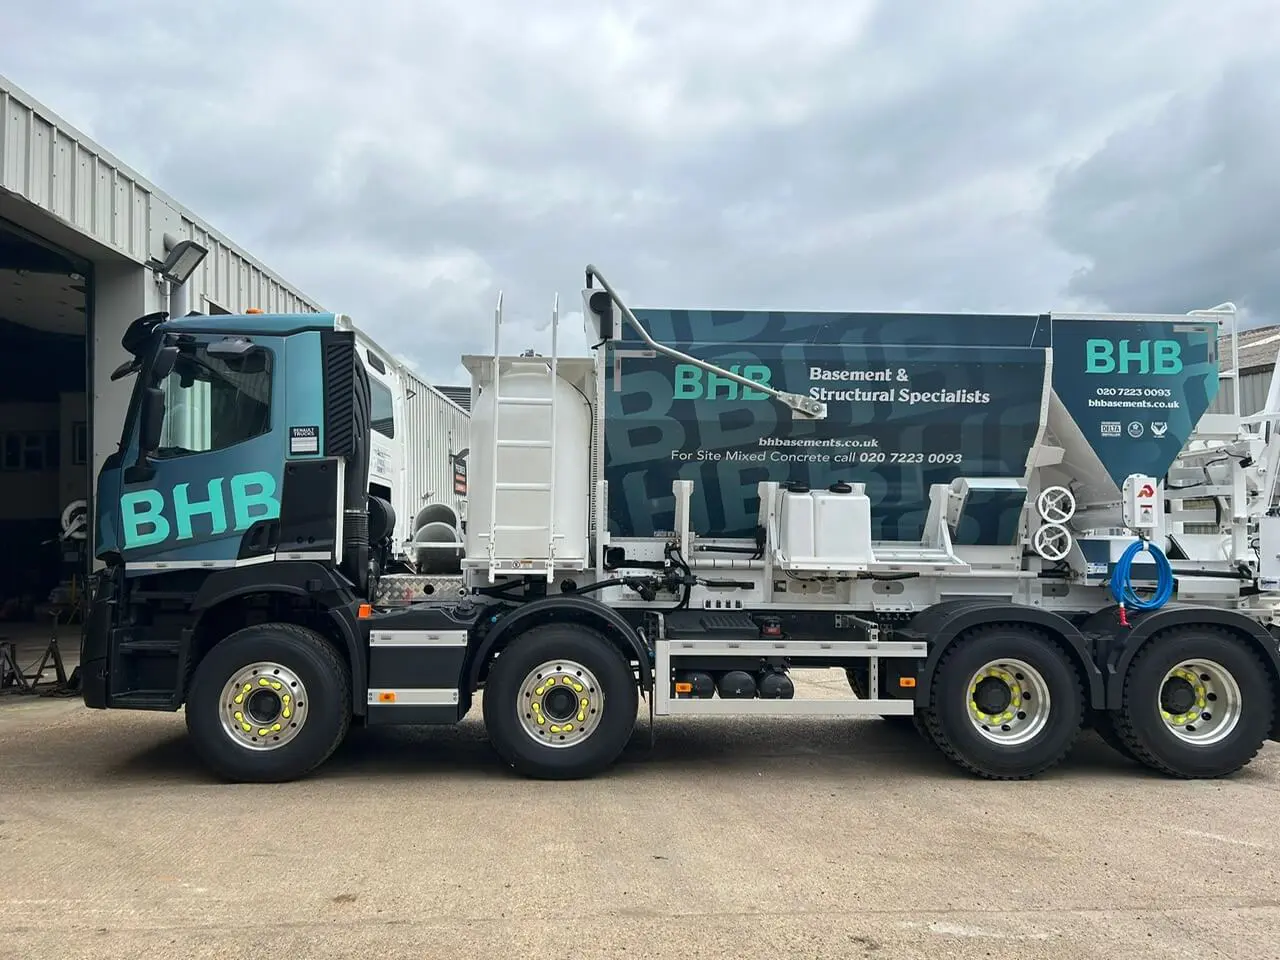
We provide concrete delivery and pumping across Central London, including a ground line pump for...
Challenging construction sites need a foundation strategy that responds to the actual ground conditions, structural loads and practical limits of the site. Concrete piling can provide that support where shallow foundations may not meet the project’s bearing capacity or settlement requirements.
This often matters on central London projects. Restricted access and neighbouring buildings can limit the space available for excavation and plant. Existing services may add further constraints. Heavy structural loads can also change the foundation design. By reviewing these factors early, architects, engineers, developers and contractors can select a piling approach that supports the proposed structure and fits the construction sequence.
Engineers may specify piling when near-surface soils cannot support the proposed loads adequately or when the design needs to transfer loads to stronger strata at greater depth. Piling may also form part of a basement retaining solution or support an existing structure while excavation progresses.
The right solution depends on site investigation data and structural design. The project team needs to understand the ground profile and load requirements before deciding on pile type, diameter, depth and spacing. Groundwater conditions and nearby foundations may also influence the design.
That early information gives the wider team a clearer basis for planning excavation and temporary works. It can also reduce the risk of developing a foundation design that later conflicts with access, structural interfaces or the intended construction sequence.
Weak or compressible ground can make shallow foundations less suitable for some projects. Variable strata can create another design consideration. In these situations, piles can transfer structural loads through weaker material to ground that provides the required capacity.
Ground investigation should guide the design. Engineers use the available information to assess soil strength and the depth of suitable bearing material. They also consider groundwater where it affects the proposed works. The piling system can then respond to the structural loads and the ground conditions the investigation finds.
This approach also helps the project team plan for ground movement. Piling does not remove settlement or movement risk, but an appropriate design can help manage those risks within the wider structural strategy.
Access can influence piling method as much as the ground itself. London basement sites may have narrow entrances or limited working areas, and restricted routes can complicate the movement of plant and materials. Large piling rigs may not suit every property.
We undertake mini sectional piling and larger full-flight piling on London projects. On built-up sites, we generally prefer drilling rigs and use driven piles only when the engineering solution calls for them.
On restricted sites, teams need to consider rig dimensions and working headroom before the piling package starts. They also need a practical plan for spoil removal and concrete delivery. A method that works structurally still needs to work physically within the site.
Planning these points early gives project managers a more realistic view of logistics and programme requirements. It also helps designers avoid specifying a solution that creates unnecessary difficulty during delivery.
If your project involves weak ground, restricted access or demanding structural loads, early contractor input can help test the proposed solution against real site conditions.
We support projects from soil investigation review and piling design through to basement excavation and structural shell construction. Speak with our team during pre-construction if you want practical input on piling access and sequencing, or on how the foundation design connects with the wider basement works.
Neighbouring buildings can place tighter controls on how the project team approaches excavation and foundation work. The piling design needs to account for nearby foundations and the potential effects of vibration or ground movement.
Different methods create different site conditions. Contractors install driven piles using impact or vibration. Bored piles use drilled shafts, while continuous flight auger (CFA) piling uses a hollow-stem auger and concrete placement during withdrawal. Selecting the right concrete piling method requires the engineer and contractor to consider the structural design alongside the ground conditions and surrounding environment.
For central London work, this decision can affect temporary works and excavation planning. Where a project sits close to existing properties, the team needs a clear sequence for supporting the retained structure and managing the ground as excavation advances.
The future benefit lies in coordination. When the piling and temporary works strategy develops alongside the excavation plan, the project team can identify interface issues before they reach site. This gives the programme a more practical basis.
Piling forms part of a larger structural system. The design needs to connect correctly with pile caps and ground beams. It may also need to integrate with reinforced concrete walls or slabs according to the engineer’s requirements.
For basement projects, teams should coordinate the piling layout with temporary works and the proposed excavation sequence. If engineers position a pile correctly for permanent load transfer, it can still create a construction issue if it obstructs temporary support, plant movement or later concrete works.
We work across piling, temporary works, basement excavation and structural shell construction. Bringing these activities into the same pre-construction discussion can help the team review buildability before site work begins.
Waterproofing also needs early consideration on below-ground structures. The waterproofing strategy should respond to the final structural design and its interfaces, so the team can coordinate detailing before concrete construction progresses.
A suitable piling strategy gives the design and construction teams a clearer basis for the stages that follow. It can support structural stability and help manage movement risk. It can also create a workable route into excavation and shell construction.
The choice still needs project-specific engineering. No single piling method suits every London site, and no foundation system removes all construction risk. The strongest decisions combine site investigation with structural calculations, followed by practical construction input before the programme becomes difficult to change.
For architects and engineers, that can mean fewer unresolved buildability questions moving into construction. Developers and client-side teams gain clearer information for programme and cost planning. Main contractors gain a better basis for coordinating plant, temporary works and subsequent structural packages.
Challenging sites need early decisions based on evidence from the ground and the requirements of the proposed structure. Concrete piling can provide a practical foundation solution where weak ground, high loads or site constraints make shallow foundations less suitable.
W\e deliver piling as part of basement and structural shell projects across London, with services that include pre-construction coordination, temporary works and basement excavation. If you are reviewing a challenging site or developing a basement scheme, contact our team to discuss the piling strategy before the project moves further into design or construction.
Piling
For further information about BH Basements, please do not hesitate to get in touch. We are always happy to help.

For more captivating insights and expert advice, delve into BH Basements’ diverse range of blog articles.
We provide concrete delivery and pumping across Central London, including a ground line pump for...
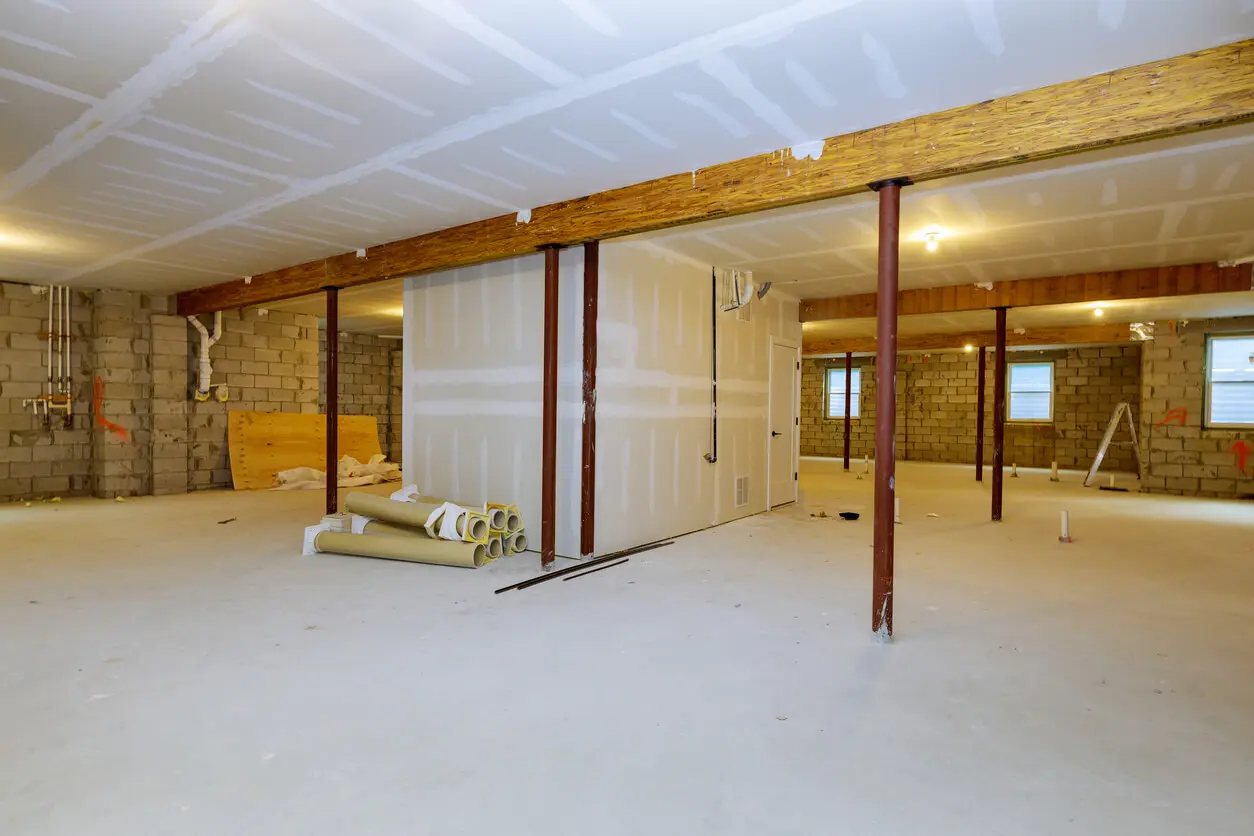
Our basement construction service covers projects from soil analysis and pre-construction planning through to the...

Building a basement is a significant investment and ensuring that it remains dry and protected...