What Should Be Agreed Before Concrete Works Begin on Basement Construction in London?
Basement Construction
Resolving the main concrete requirements before the first pour gives architects, structural engineers, developers and...
Basement underpinning may form part of a project when an existing foundation has moved, when the current footings sit too shallow for planned excavation, or when a proposed structural change increases the loads on the building. Cracking, uneven floors and doors or windows that no longer close properly can justify further investigation, but none of these signs proves that underpinning alone will solve the problem.
The project team should first establish what has caused the movement or what the proposed basement works will change. A structural assessment and suitable ground investigation can give architects, engineers, developers and contractors the evidence they need before they commit to a foundation strategy.
Underpinning strengthens or extends an existing foundation so that it can transfer building loads to suitable supporting ground. On basement projects, the engineer may specify it where excavation will continue below the existing footing level or where the current foundations cannot accommodate the proposed structural arrangement.
The method depends on the building, ground conditions and structural design. In a common approach, the contractor excavates and concretes short sections in sequence beneath the existing foundation. Some schemes may use piling where the engineer considers a piled solution more suitable for the loads, site conditions or access. The design team should select the method from site evidence and the requirements of the proposed works.
The sequence matters because the building must retain adequate support while excavation takes place. The structural engineer should define the underpinning design and construction sequence, while the contractor plans access, temporary works and excavation around that design.
Cracks can develop for several reasons, so the project team should identify the cause before specifying structural intervention. Some cracking relates to normal material movement, previous alterations or local defects. Other patterns can indicate foundation movement.
Progressive cracking, uneven floors and recurring problems with doors or windows can justify a structural review. The engineer can assess the location, width and pattern of defects alongside the building’s construction and history. Where the evidence points to movement, the team may need more information about the existing foundations and supporting ground.
This approach protects the project from unnecessary scope. It also gives client-side teams a clearer basis for cost planning because the proposed remedy responds to an identified structural issue.
A property can appear structurally sound before a basement project starts and still need additional foundation support. Existing footings may sit at a depth that works for the current building but conflicts with the proposed excavation level.
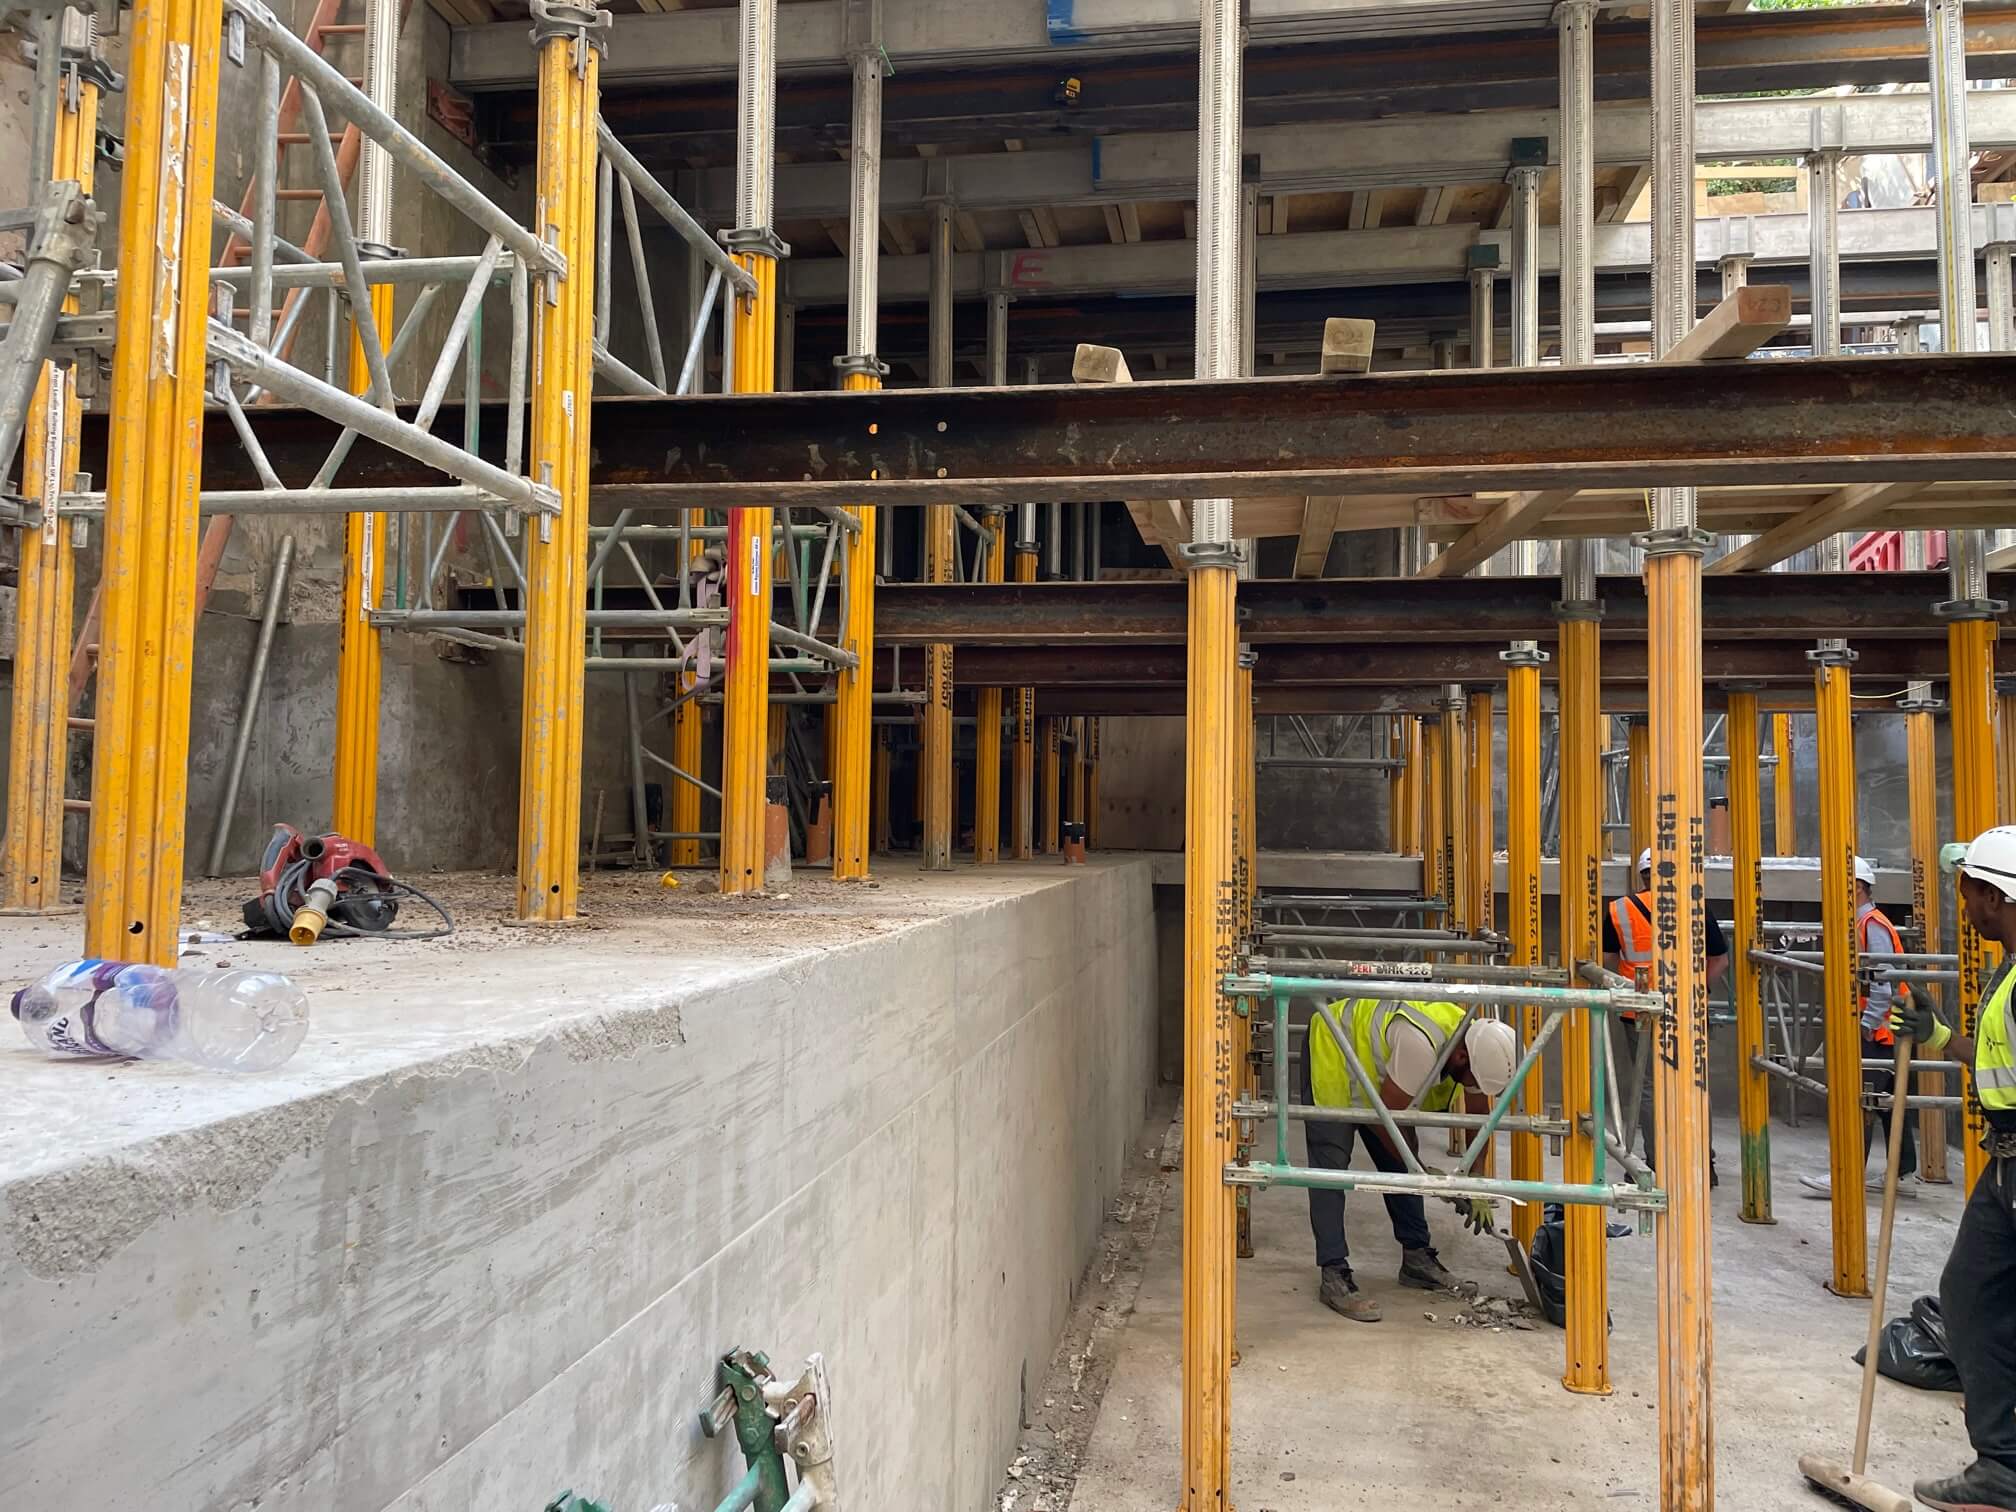
If the basement excavation extends below those footings, the engineer must establish how the building will remain supported as the contractor removes soil. The solution may involve basement underpinning or piling. The engineer selects the approach from the existing structure, ground conditions, loads and planned construction sequence.
This decision affects the foundation design and several later stages of construction. It can influence temporary works, excavation sequencing, access requirements and the layout of the new structural shell. Resolving those interfaces early can reduce the risk of design changes once the contractor starts work on site.
If you are planning excavation beneath or close to an existing structure, early contractor input can help test the proposed design against the physical constraints of the site.
We take undertake underpinning and piling across London and supports basement projects from soil analysis and pre-construction planning through excavation to the waterproofed structural shell. We work with the wider design team to review buildability, access and sequencing before construction progresses.
Speak with us if you want practical construction input while the foundation and basement strategy still has scope for refinement.
The design team needs reliable information about the existing building. Existing drawings can help, but older properties do not always have complete records. Trial pits can expose the footings so the engineer can establish their depth, width and condition.
The engineer should also understand the supporting ground. Existing geotechnical information may provide enough evidence for some projects. Where it does not, an appropriate ground investigation can establish soil conditions and groundwater information relevant to the proposed works.
The assessment should then compare the existing foundation arrangement with the planned excavation and future structural loads. That allows the engineer to develop a foundation solution and define the temporary support The team must also coordinate underpinning with reinforced concrete construction and waterproofing. Early coordination gives designers and contractors time to resolve structural and waterproofing interfaces before access becomes more restricted below ground the building needs during construction.
London sites can add further constraints. Nearby buildings, buried services and limited working space can affect the construction method. The team should account for these factors before it fixes the sequence.
Underpinning counts as building work under the Building Regulations in England, so the project normally needs building regulations approval. The structural design should set out the underpinning method and construction sequence, and building control may inspect stages of the work.
The Party Wall etc. Act 1996 can also apply when excavation takes place below and close to neighbouring foundations. The project team should establish the relevant party wall requirements early because notices and surveyor involvement can affect the pre-construction programme.
These steps give the team a clearer route into construction. They also reduce the chance that approval or adjoining property matters emerge after the programme has already assumed a site start date.
Early assessment defines the foundation problem before the team fixes the construction method. Architects can coordinate levels and layouts with the structural requirements. Project managers and developers can build a more realistic programme around the agreed method, while contractors can plan temporary works, excavation and logistics around known constraints.
The team must also coordinate underpinning with reinforced concrete construction and waterproofing. Early coordination gives designers and contractors time to resolve structural and waterproofing interfaces before access becomes more restricted below ground.
For clients, this improves the quality of decisions made before construction. It does not remove site risk, but it gives the project team better information for managing cost, sequencing and buildability.
A property does not need basement underpinning simply because it has cracks or shallow foundations. The project team needs evidence from the existing structure, the proposed excavation and the ground before selecting a foundation solution.
We deliver underpinning and piling as part of basement excavation and structural shell projects across London. We also coordinate temporary works with these activities, helping the wider team connect the foundation strategy with the construction sequence.
If you are assessing an existing property or developing a basement scheme, contact us to review the site and construction requirements before the project moves further into delivery.
Basement Underpinning
For further information about BH Basements, please do not hesitate to get in touch. We are always happy to help.

For more captivating insights and expert advice, delve into BH Basements’ diverse range of blog articles.
Resolving the main concrete requirements before the first pour gives architects, structural engineers, developers and...
We provide concrete delivery and pumping across Central London, including a ground line pump for...
Our basement construction service covers projects from soil analysis and pre-construction planning through to the...